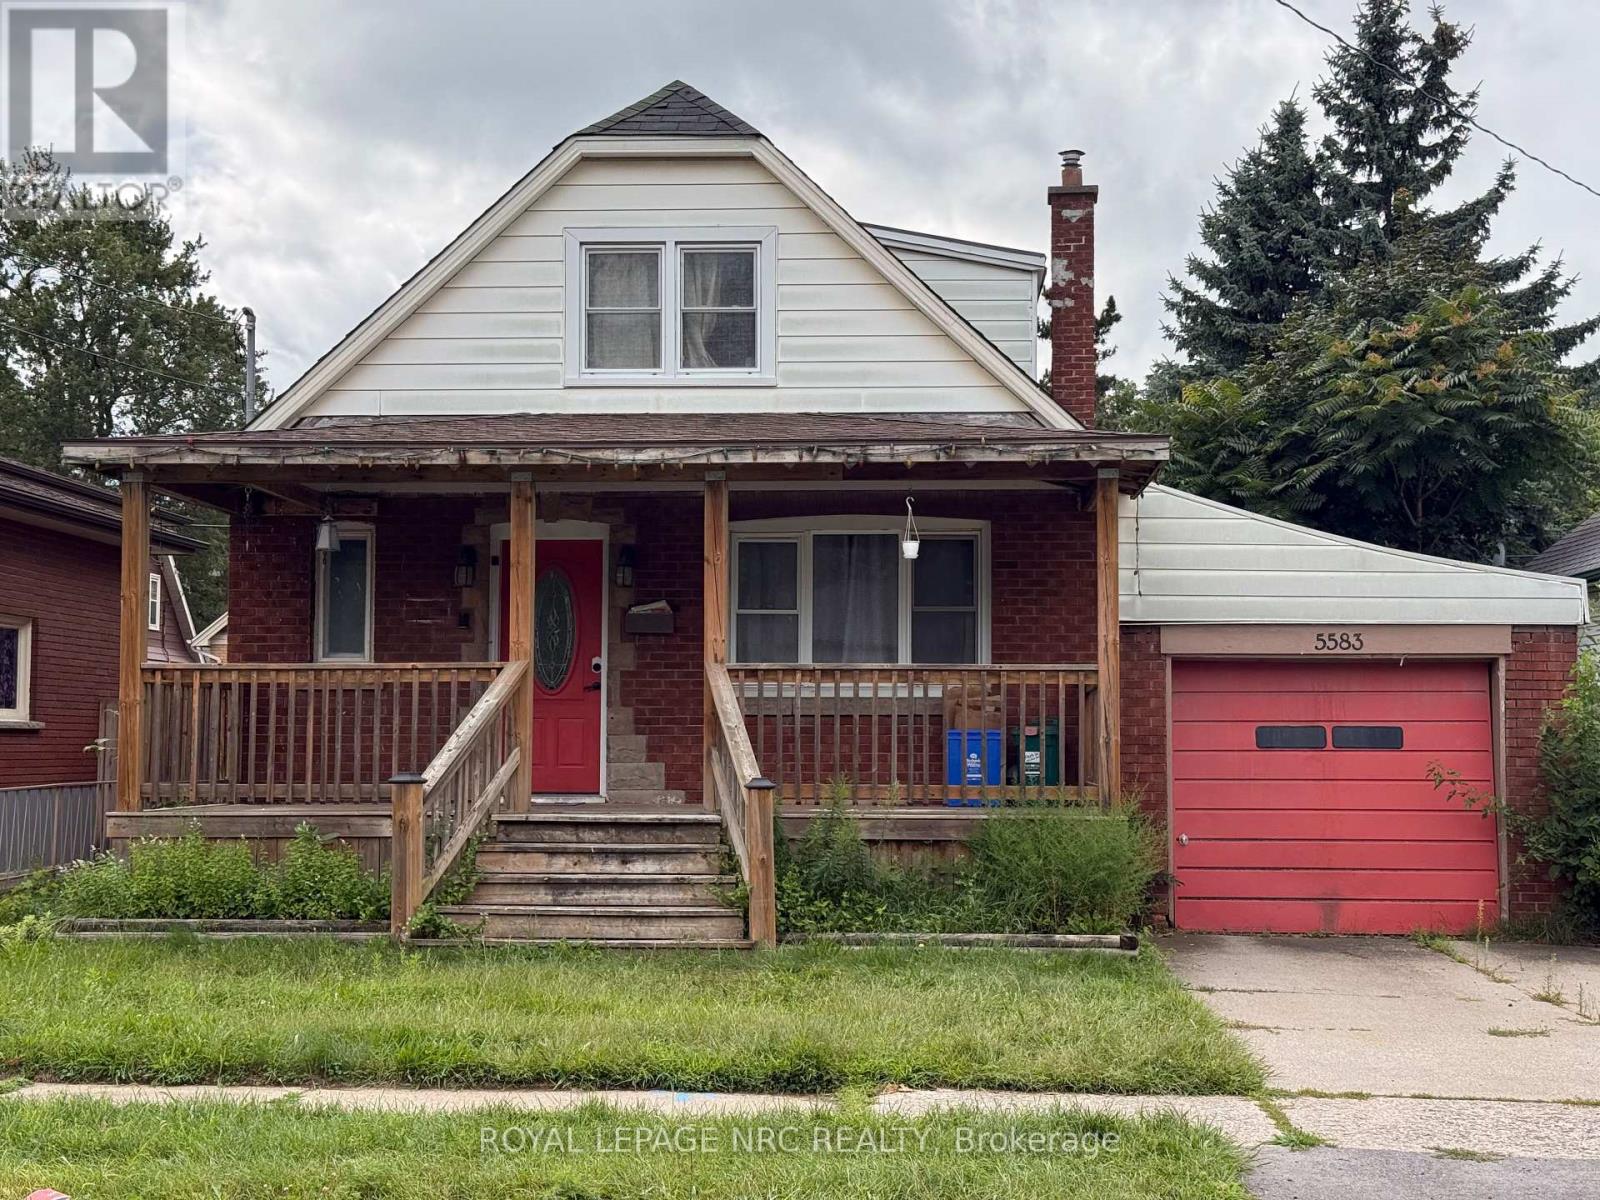
For Rent
5583 BYNG AVENUE
Niagara Falls (Hospital), Ontario L2G5C6
Contact for pricing
4 Beds · 2 Baths · 3 Parking · Single Family
Updated 2026-09-03 15:23:31+00
Status
For Rent
Bedrooms
4
Bathrooms
2
Interior Size
700 - 1100 sqft
Parking
3
MLS®
X13740728
Property Overview
Cozy 6-bedroom, 1.5-storey home available for lease, featuring 4 bedrooms above grade plus 2 additional bedrooms in the basement. The spacious main floor offers 2 bedrooms and a full bathroom, with 2 additional bedrooms on the second floor and 2 bedrooms in the basement. Offered as an entire-home rental, this property is conveniently located within walking distance to schools, parks, shopping, grocery stores, and many other amenities. Enjoy quick and easy access to the QEW, making commuting convenient. (id:67197)
Key Facts
- Price
- Contact for pricing
- Property Type
- Single Family
- Transaction Type
- For rent
- Bedrooms
- 4
- Bathrooms
- 2
- Parking
- 3
- MLS® Number
- X13740728
- Interior Size
- 700 - 1100 sqft
- Ownership Type
- Freehold
Location
5583 BYNG AVENUE, Niagara Falls (Hospital), Ontario L2G5C6
Open MapRooms
| Room | Level | Dimensions |
|---|---|---|
| Bedroom 3 | Second level | 4.6 m x 3.35 m |
| Bedroom 4 | Second level | 3.78 m x 3.08 m |
| Bedroom | Basement | 3.38 m x 1.83 m |
| Bathroom | Basement | Measurements not available |
| Recreational, Games room | Basement | 6.71 m x 3.29 m |
| Bedroom 5 | Basement | 3.54 m x 2.47 m |
| Great room | Main level | 5.79 m x 3.35 m |
| Kitchen | Main level | 3.66 m x 2.96 m |
| Bedroom | Main level | 3.35 m x 2.8 m |
| Bedroom 2 | Main level | 2.78 m x 2.8 m |
| Foyer | Main level | 2.96 m x 0.95 m |
| Bathroom | Main level | Measurements not available |
Building Details
- Building Type
- House
- Construction Style
- Detached
- Bedrooms Above Grade
- 4
- Bedrooms Below Grade
- 0
- Bathrooms
- 2
- Basement
- Full (Finished)
- Basement Development
- Finished
- Cooling
- Central air conditioning
- Exterior Finish
- Brick
- Fireplace
- No
- Foundation
- Block
- Heating Fuel
- Natural gas
- Heating
- Forced air
- Interior Size
- 700 - 1100 sqft
- Stories
- 1
- Water
- Municipal water
Land Details
- Size Frontage
- 44 ft
- Size Depth
- 95 ft
- Acreage
- No
- Sewer
- Sanitary sewer
Property Features
- Water Heater
Ownership Information
- Ownership Type
- Freehold
- Lease
- 2300.00
Agent / Brokerage Contact
Listing Representation
ROYAL LEPAGE NRC REALTY
View REALTOR.ca sourceListing Agent
Teresa Tsai
Salesperson
Listing Office
ROYAL LEPAGE NRC REALTY
Book a Showing
Send a note from this page and we will reply about this property.