For Sale
5579 Clipper Dr
Nanaimo, British Columbia V9T5M7
$849,900
4 Beds · 3 Baths · 4 Parking · Single Family
Updated 2026-08-29 20:31:38+00
Status
For Sale
Bedrooms
4
Bathrooms
3
Interior Size
1885 sqft
Parking
4
MLS®
1047551
Property Overview
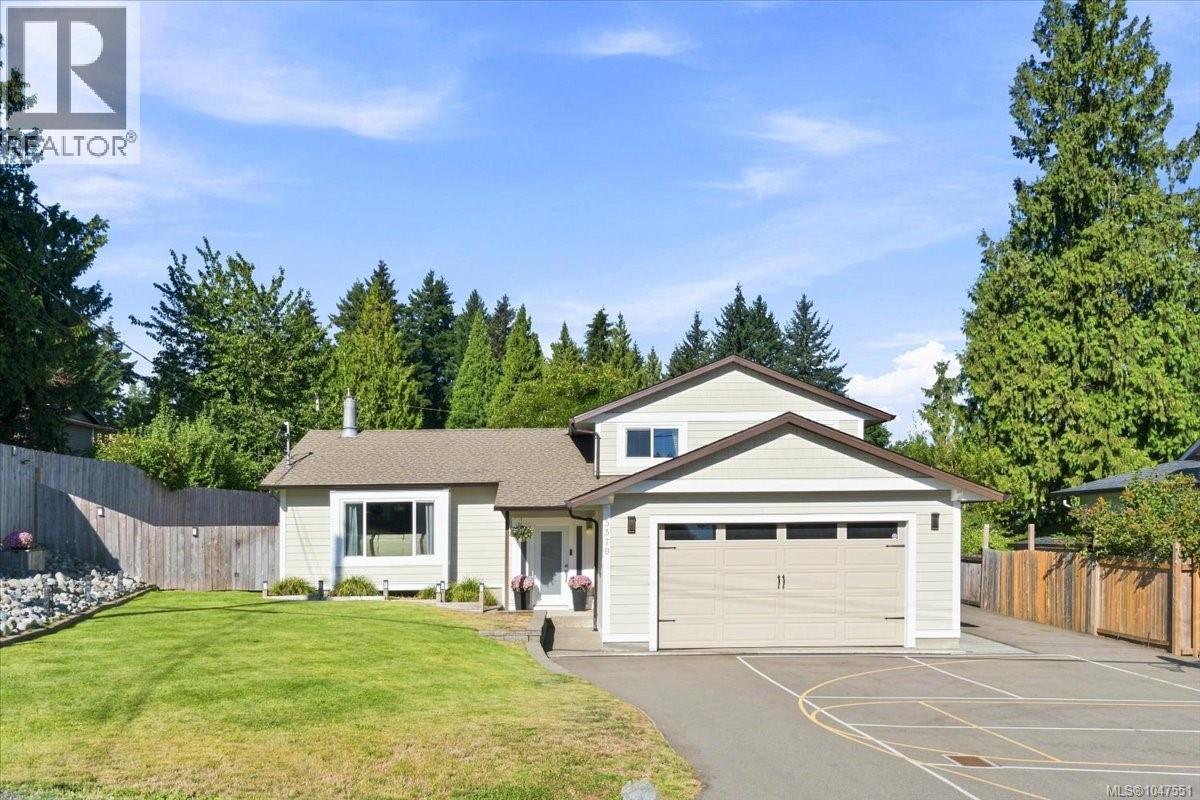
Renovated open-concept split-level home in desirable and convenient North Nanaimo. Upon entering, youâll appreciate the many updates, including engineered hardwood floors, an open-concept kitchen with expansive island, granite counters and stainless-steel appliances, plus a family room with a cozy stone-faced gas fireplace. Upstairs offers 3 beds and 2 baths. The main bath features a tile surround tub/shower with rainfall shower head, while the ensuite boasts a sleek glass shower with floor-to-ceiling tile. The lower level includes a large family room, 4th bedroom with 2-piece ensuite and laundry room. Outside is a private rear yard, large patio wired for a hot tub, lots of parking and potential recreation space along the side. Additional features include 5 heat pump heads, hot water on demand, 200-amp panel and 220V outlet. All data and measurements are approximate and should be verified by a buyer if deemed important. (id:67197)
Key Facts
- Price
- $849,900
- Property Type
- Single Family
- Transaction Type
- For sale
- Bedrooms
- 4
- Bathrooms
- 3
- Parking
- 4
- MLS® Number
- 1047551
- Interior Size
- 1885 sqft
- Year Built
- 1979
- Ownership Type
- Freehold
Location
5579 Clipper Dr, Nanaimo, British Columbia V9T5M7
Open MapRooms
| Room | Level | Dimensions |
|---|---|---|
| Ensuite | Second level | 3-Piece |
| Primary Bedroom | Second level | 11'9 x 11'7 |
| Bathroom | Second level | 4-Piece |
| Bedroom | Second level | 11'7 x 10'3 |
| Bedroom | Second level | 11'7 x 8'1 |
| Laundry room | Lower level | 8'6 x 6'5 |
| Ensuite | Lower level | 2-Piece |
| Bedroom | Lower level | 14'4 x 10'3 |
| Family room | Lower level | 15'4 x 11'6 |
| Dining room | Main level | 12'3 x 10'2 |
| Kitchen | Main level | 15'1 x 11'8 |
| Living room | Main level | 17'5 x 13'0 |
| Entrance | Main level | 7'10 x 4'3 |
Building Details
- Building Type
- House
- Bathrooms
- 3
- Cooling
- Air Conditioned
- Fireplace
- Yes
- Fireplaces
- 1
- Heating Fuel
- Electric
- Heating
- Baseboard heaters, Heat Pump
- Interior Size
- 1885 sqft
- Year Built
- 1979
Land Details
- Size Total
- 8768 sqft
- Acreage
- No
Ownership Information
- Ownership Type
- Freehold
- Zoning Type
- Residential
Agent / Brokerage Contact
Listing Representation
460 Realty Inc. (NA)
View REALTOR.ca sourceListing Agent
Alex Penner
Personal Real Estate Corporation
Listing Office
460 Realty Inc. (NA)
Book a Showing
Send a note from this page and we will reply about this property.