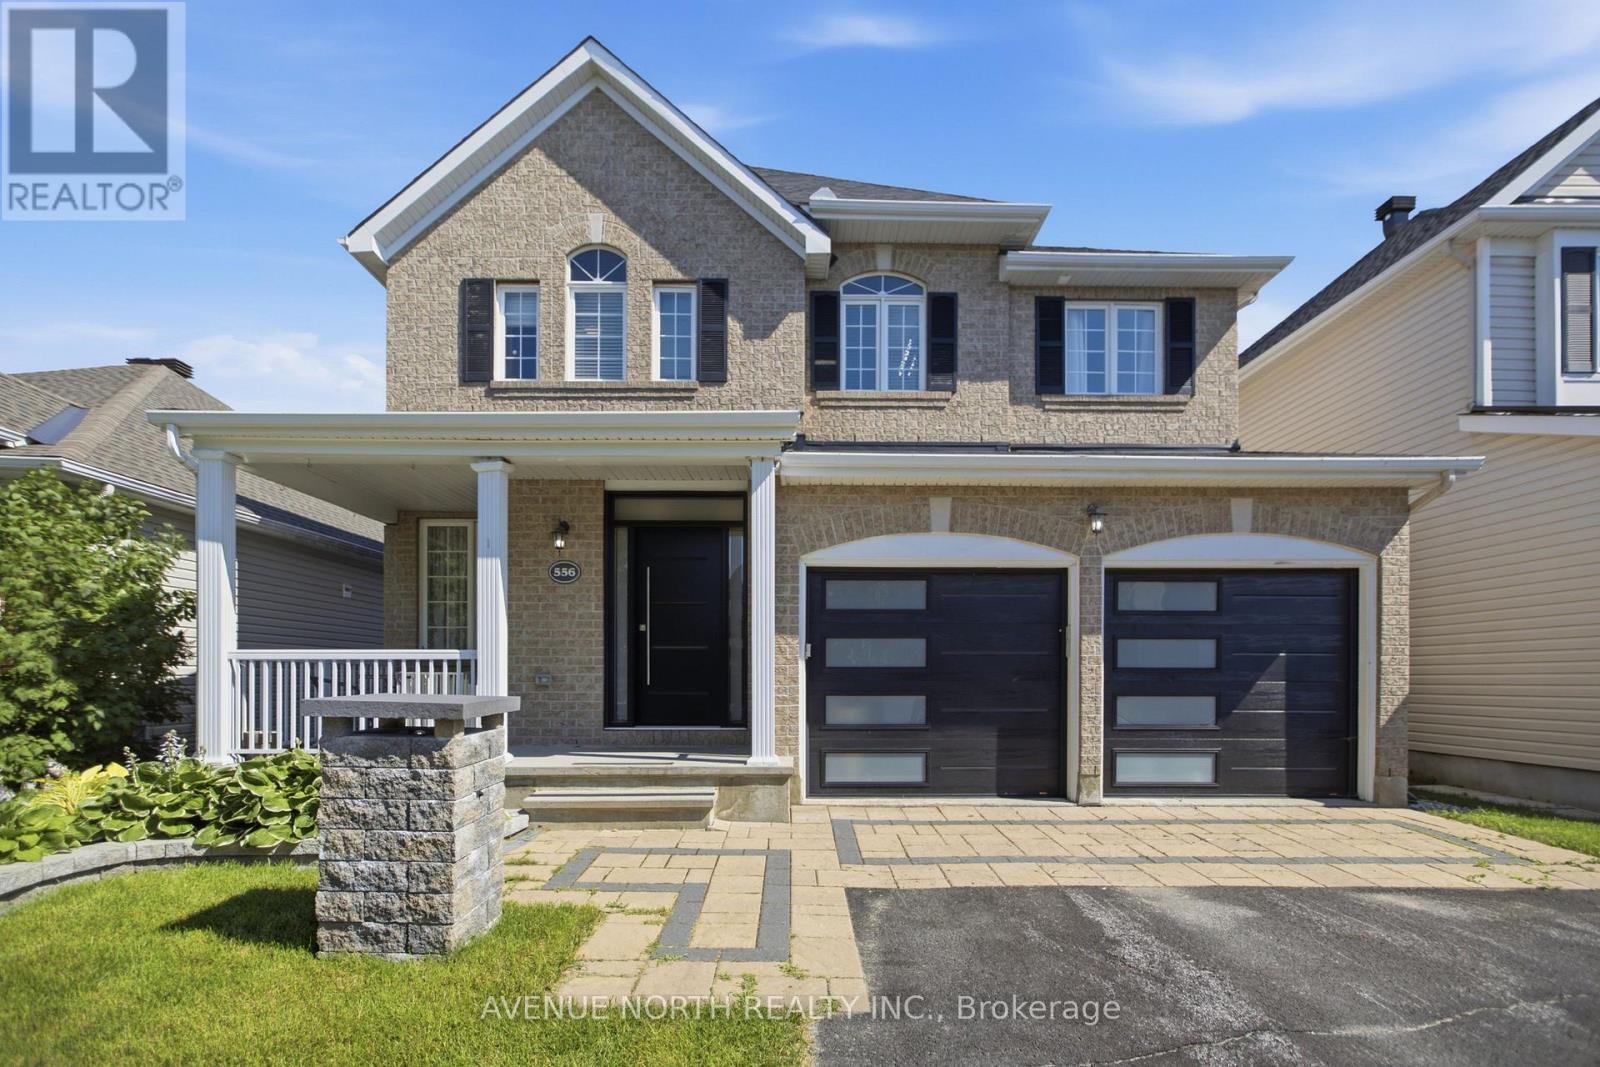
For Sale
556 MAZARI CRESCENT
Ottawa, Ontario K2S0A1
$874,900
5 Beds · 3 Baths · 6 Parking · Single Family
Updated 2026-09-14 04:24:38+00
Status
For Sale
Bedrooms
5
Bathrooms
3
Interior Size
2000 - 2500 sqft
Parking
6
MLS®
X13768168
Property Overview
Welcome to 556 Mazari Crescent, located in the desirable Deer Run neighbourhood of Stittsville. This spacious 4+1 bedroom home offers a functional layout with plenty of room for the whole family. The main floor features a bright kitchen overlooking the inviting family room, complete with a gas fireplace and built-in shelving, creating the perfect space to gather and unwind. The primary suite offers a private retreat, walk-in closet and a well-appointed ensuite with a separate shower. The fully finished lower level adds valuable living space with a fifth bedroom and recreation area. Outside, enjoy the fully fenced backyard with a two-tier deck, ideal for entertaining, relaxing, and enjoying the warmer months. Conveniently located near parks, schools, shopping, and all the amenities Stittsville has to offer. (id:67197)
Key Facts
- Price
- $874,900
- Property Type
- Single Family
- Transaction Type
- For sale
- Bedrooms
- 5
- Bathrooms
- 3
- Parking
- 6
- MLS® Number
- X13768168
- Interior Size
- 2000 - 2500 sqft
- Ownership Type
- Freehold
Location
556 MAZARI CRESCENT, Ottawa, Ontario K2S0A1
Open MapRooms
| Room | Level | Dimensions |
|---|---|---|
| Primary Bedroom | Second level | 4.87 m x 3.96 m |
| Bedroom 2 | Second level | 3.35 m x 3.04 m |
| Bedroom 3 | Second level | 3.35 m x 3.04 m |
| Bedroom 4 | Second level | 3.35 m x 3.65 m |
| Bedroom 5 | Basement | 4.39 m x 4.08 m |
| Recreational, Games room | Basement | 9.14 m x 4.08 m |
| Living room | Main level | 3.65 m x 3.35 m |
| Dining room | Main level | 3.35 m x 3.35 m |
| Kitchen | Main level | 3.35 m x 3.35 m |
| Family room | Main level | 4.57 m x 3.65 m |
Building Details
- Building Type
- House
- Construction Style
- Detached
- Bedrooms Above Grade
- 4
- Bedrooms Below Grade
- 1
- Bathrooms
- 3
- Basement
- N/A (Finished)
- Basement Development
- Finished
- Cooling
- Central air conditioning
- Exterior Finish
- Brick
- Fireplace
- Yes
- Foundation
- Concrete
- Heating Fuel
- Natural gas
- Heating
- Forced air
- Interior Size
- 2000 - 2500 sqft
- Stories
- 2
- Water
- Municipal water
Land Details
- Size Frontage
- 42 ft
- Size Depth
- 105 ft
- Acreage
- No
- Sewer
- Sanitary sewer
Property Features
- Water Heater
Ownership Information
- Ownership Type
- Freehold
Agent / Brokerage Contact
Listing Representation
AVENUE NORTH REALTY INC.
View REALTOR.ca sourceListing Agent
Liam Sutherland
Salesperson
Listing Office
AVENUE NORTH REALTY INC.
Book a Showing
Send a note from this page and we will reply about this property.