For Sale
555 2nd STREET E
Shaunavon, Saskatchewan S0N2M0
$120,000
3 Beds · 2 Baths · Single Family
Updated 2026-09-02 08:03:57+00
Status
For Sale
Bedrooms
3
Bathrooms
2
Interior Size
896 sqft
MLS®
SK045804
Property Overview
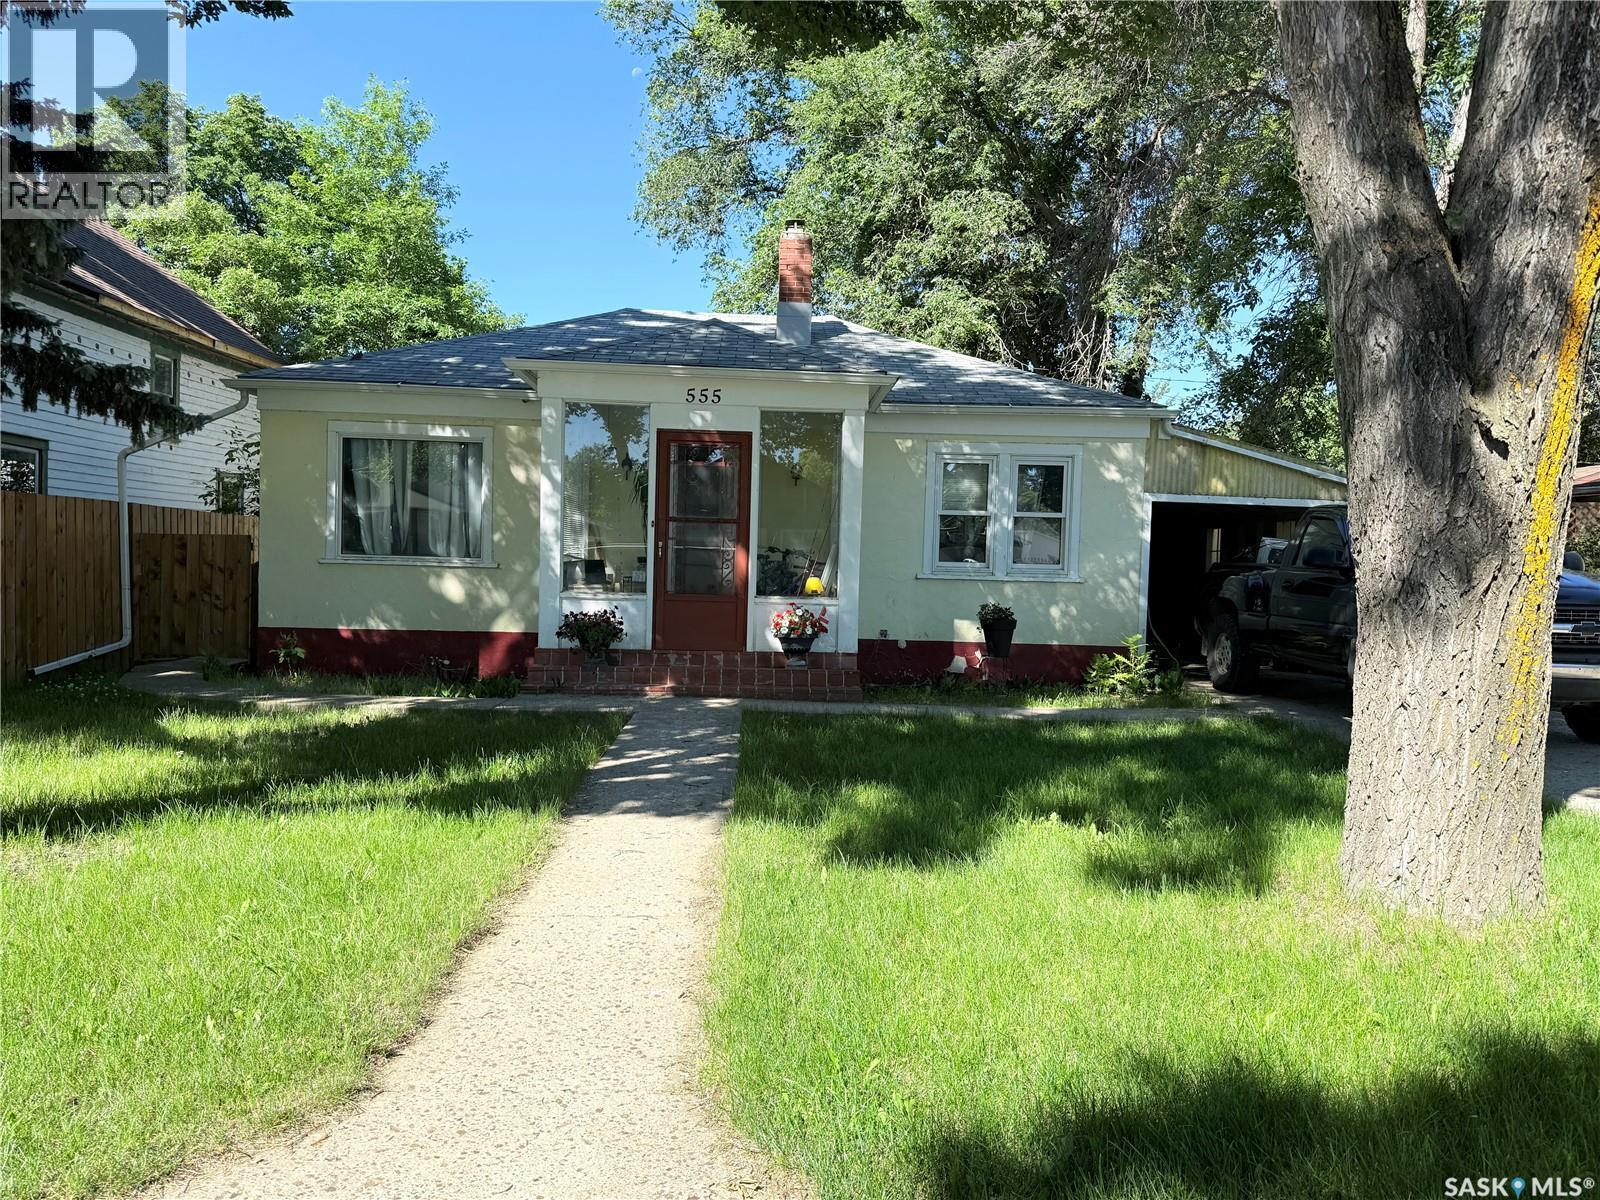
A cute find on a peaceful, shady street! This adorable 3-bedroom home is welcoming from the moment you step through the front door. The bright living room features plenty of windows, built-in storage, and a cozy wood-burning fireplaceâperfect for relaxing and enjoying the character of the home. The main floor offers two comfortable bedrooms and a 3-piece bathroom. The kitchen has an abundance of cupboard space and a lovely view of the backyard. Downstairs, youâll find a spacious laundry room with lots of storage, another 3-piece bathroom, a third bedroom, and a generously sized family room that offers plenty of room for relaxing, hobbies, or entertaining. A brand-new boiler has recently been installed, providing peace of mind for the new owner. Outside, enjoy a fully fenced yard with mature trees and a comfortable, inviting outdoor space. The carport and garage provide excellent options for parking, storage, and all those extras that come with home ownership. If youâre looking for a home with charm, practical space, and a welcoming yard, this one is definitely worth a look! (id:67197)
Key Facts
- Price
- $120,000
- Property Type
- Single Family
- Transaction Type
- For sale
- Bedrooms
- 3
- Bathrooms
- 2
- MLS® Number
- SK045804
- Interior Size
- 896 sqft
- Year Built
- 1945
- Ownership Type
- Freehold
Location
555 2nd STREET E, Shaunavon, Saskatchewan S0N2M0
Open MapRooms
| Room | Level | Dimensions |
|---|---|---|
| Other | Basement | 16'6'' x 13'8'' |
| Bedroom | Basement | 10'6'' x 11' |
| Laundry room | Basement | 11'10'' x 16' |
| 3pc Bathroom | Basement | 11' x 13'9'' |
| Enclosed porch | Main level | 9'2'' x 5'7'' |
| Living room | Main level | 19'2'' x 15'3'' |
| 3pc Bathroom | Main level | 7'9'' x 5'10'' |
| Kitchen | Main level | 11'4'' x 10'11'' |
| Bedroom | Main level | 11'4'' x 8'11'' |
| Bedroom | Main level | 11'1'' x 13'3'' |
| Enclosed porch | Main level | 7'5'' x 4'8'' |
Building Details
- Building Type
- House
- Architectural Style
- Bungalow
- Construction Style
- Detached
- Bathrooms
- 2
- Basement
- Full (Finished)
- Basement Development
- Finished
- Fireplace
- Yes
- Heating Fuel
- Natural gas
- Heating
- Baseboard heaters, Hot Water
- Interior Size
- 896 sqft
- Stories
- 1
- Year Built
- 1945
Land Details
- Size Total
- 5760 sqft
- Size Frontage
- 48 ft
- Acreage
- No
- Landscape Features
- Lawn
Property Features
- Treed
- Lane
- Rectangular
Ownership Information
- Ownership Type
- Freehold
Parking & Utilities
Parking
- Parking - 2 spaces
Agent / Brokerage Contact
Listing Representation
Access Real Estate Inc.
View REALTOR.ca sourceListing Agent
Ashley McFarlane
Associate Broker
Listing Office
Access Real Estate Inc.
Book a Showing
Send a note from this page and we will reply about this property.