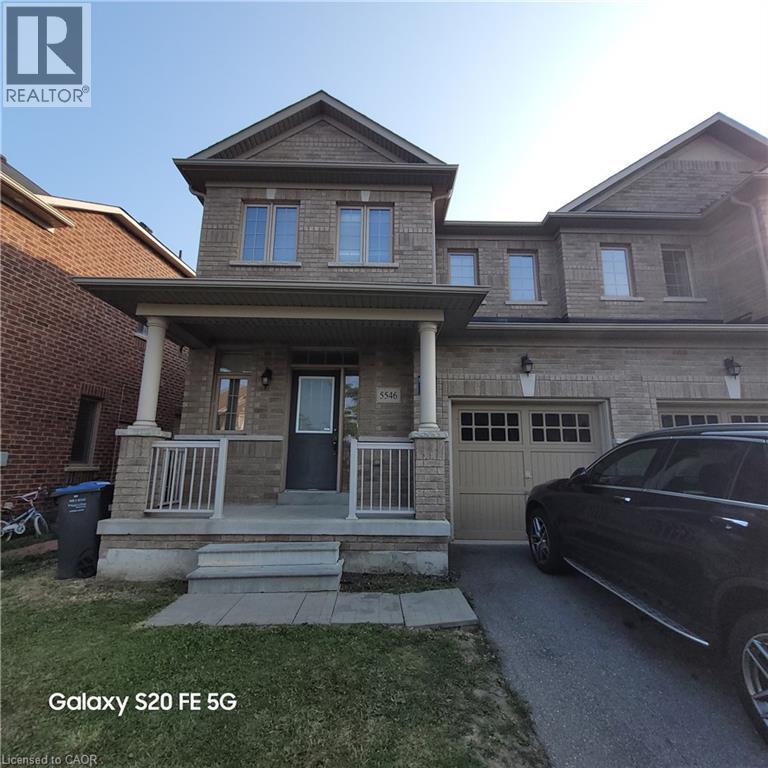
For Rent
5546 OSCAR PETERSON Boulevard
Mississauga, Ontario L5M0V4
Contact for pricing
3 Beds · 3 Baths · 2 Parking · Single Family
Updated 2026-09-10 19:03:19+00
Status
For Rent
Bedrooms
3
Bathrooms
3
Interior Size
1650 sqft
Parking
2
MLS®
40859679
Property Overview
Beautifully maintained carpet-free 3-bedroom, 2.5-bathroom semi-detached homeâperfect for a small family in a highly desirable Mississauga neighborhood. Bright and spacious open-concept main level boasts 9 ft ceilings, freshly painted neutral tones, upgraded ceramic and vinyl flooring, and a cozy family room centered around a gas fireplace. The modern kitchen comes equipped with granite countertops, a center island, and stainless steel appliances.A solid hardwood staircase leads to the upper level featuring three generous bedroomsâall completely carpet-freeâincluding a primary suite with a private ensuite bath. Step outside to a fully fenced backyard ideal for kids and outdoor entertaining. Outstanding location just minutes to top-rated schools, family-friendly parks, public transit, and major shopping centers. Move-in ready! (id:67197)
Key Facts
- Price
- Contact for pricing
- Property Type
- Single Family
- Transaction Type
- For rent
- Bedrooms
- 3
- Bathrooms
- 3
- Parking
- 2
- MLS® Number
- 40859679
- Interior Size
- 1650 sqft
- Ownership Type
- Freehold
Location
5546 OSCAR PETERSON Boulevard, Mississauga, Ontario L5M0V4
Open MapRooms
| Room | Level | Dimensions |
|---|---|---|
| 4pc Bathroom | Second level | 10'0'' x 9'0'' |
| 3pc Bathroom | Second level | 10'0'' x 5'0'' |
| Bedroom | Second level | 3'4'' x 2'7'' |
| Bedroom | Second level | 3'4'' x 3'5'' |
| Primary Bedroom | Second level | 5'11'' x 3'7'' |
| 2pc Bathroom | Main level | 9'0'' x 3'0'' |
| Kitchen | Main level | 3'5'' x 2'7'' |
| Dining room | Main level | 3'5'' x 3'5'' |
| Living room | Main level | 5'8'' x 3'6'' |
Building Details
- Building Type
- House
- Architectural Style
- Contemporary
- Construction Style
- Semi-detached
- Bedrooms Above Grade
- 3
- Bedrooms Below Grade
- 0
- Bathrooms
- 3
- Basement
- Full (Unfinished)
- Basement Development
- Unfinished
- Cooling
- Central air conditioning
- Exterior Finish
- Brick
- Fireplace
- No
- Foundation
- Poured Concrete
- Heating Fuel
- Natural gas
- Heating
- Forced air
- Interior Size
- 1650 sqft
- Stories
- 2
- Water
- Municipal water
Land Details
- Size Frontage
- 27 ft
- Size Depth
- 90 ft
- Acreage
- No
- Sewer
- Municipal sewage system
- Amenities Nearby
- Hospital, Place of Worship, Public Transit, Schools
Property Features
- Paved driveway
- Shared Driveway
- Hospital
- Place of Worship
- Public Transit
- Schools
- Water Heater
Ownership Information
- Ownership Type
- Freehold
- Lease
- 3600.00
Maintenance Information
- Maintenance Fee Type
- Insurance
Agent / Brokerage Contact
Listing Representation
Keller Williams Edge Realty
View REALTOR.ca sourceListing Agent
Malak Zaki
Salesperson
Listing Office
Keller Williams Edge Realty
Book a Showing
Send a note from this page and we will reply about this property.