For Sale
552 VIA MATTINO WAY
Ottawa, Ontario K2J6B8
$630,000
3 Beds · 4 Baths · 4 Parking · Single Family
Updated 2026-09-23 22:52:49+00
Status
For Sale
Bedrooms
3
Bathrooms
4
Interior Size
1100 - 1500 sqft
Parking
4
MLS®
X13779388
Property Overview
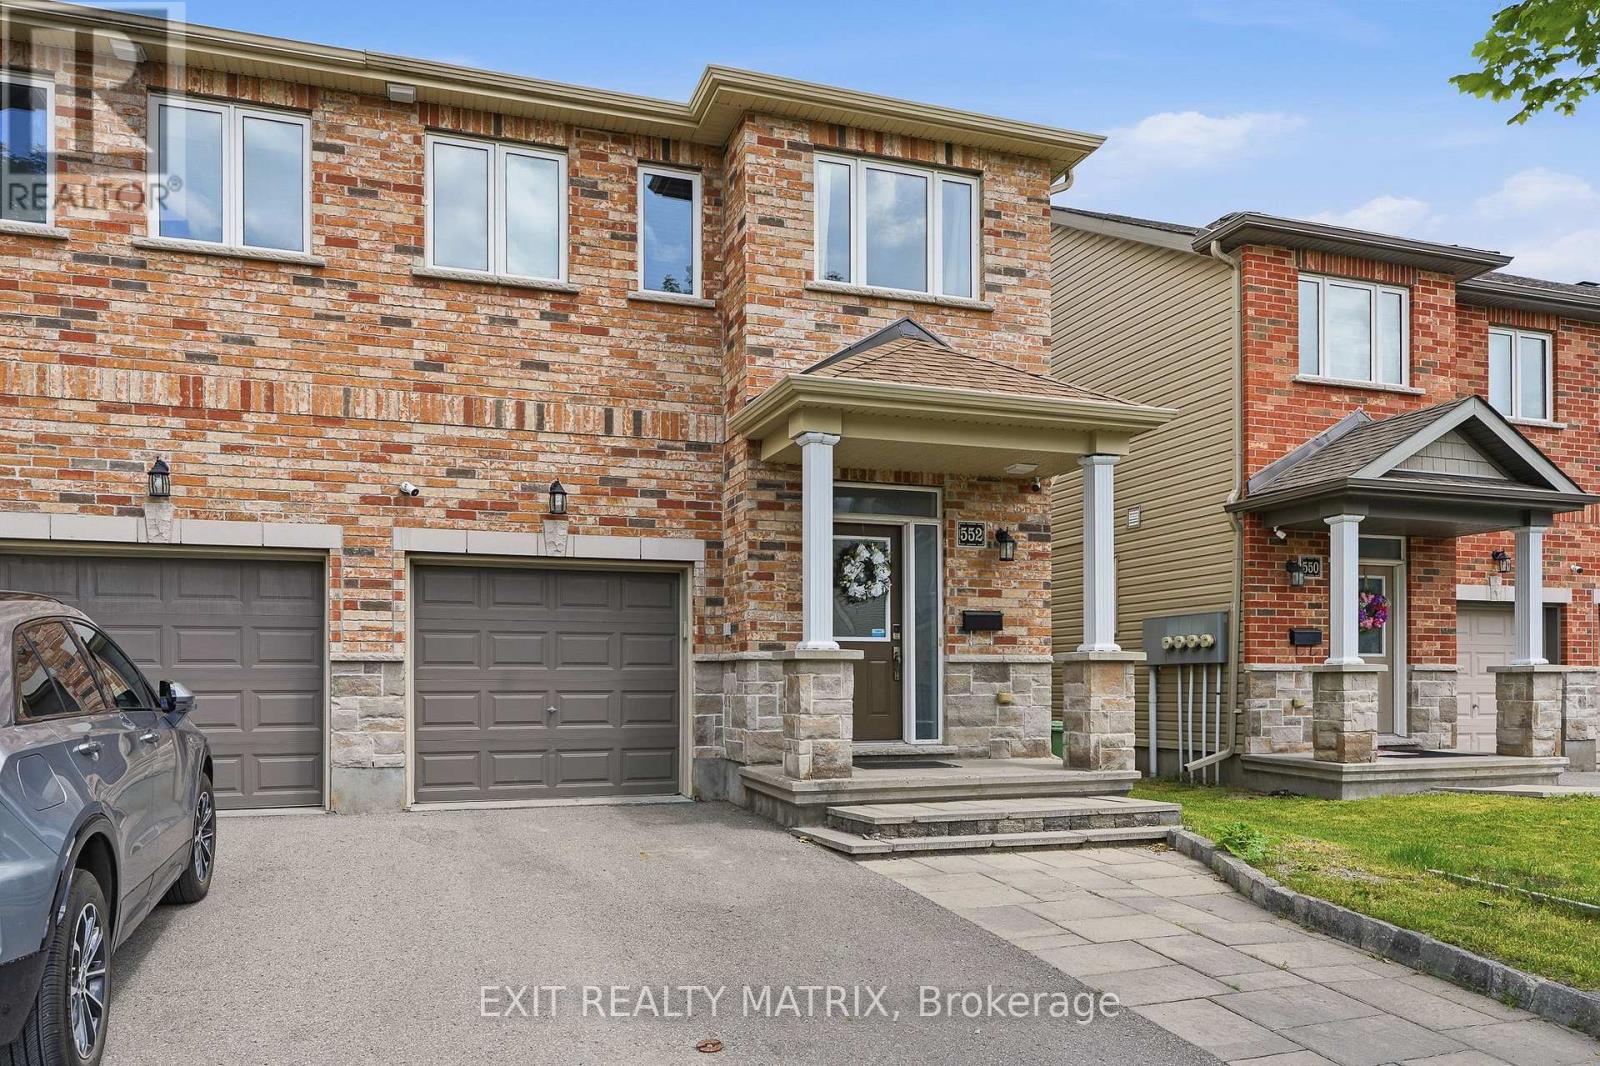
Finally, a standout Barrhaven end-unit offering 3-bedrooms, 4-bathrooms, a finished basement with its own washroom, 4 total parking spaces, and a backyard built for entertaining. The widened front interlock provides valuable extra parking, while the private fenced backyard features a large gazebo, patio deck, patio flooring, and storage shed, creating the perfect setup for summer barbecues, family gatherings, or relaxing outside. Step inside and you are welcomed by a bright, open-concept main level with 9-foot ceilings, a spacious living and dining area, and large windows overlooking the backyard. The kitchen is bright and functional with ceiling-height cabinetry, stainless steel appliances, a breakfast island, and French-door access leading directly outside to the gazebo and backyard. A convenient powder room completes the main level. Upstairs, the spacious primary bedroom features a walk-in closet and private ensuite. Just a few steps away are two additional bedrooms, another full bathroom, and convenient second-floor laundry. The finished basement adds even more usable living space with large windows, plenty of storage, and a beautiful additional bathroom. Whether you need a family room, movie area, home gym, office, playroom, or guest space, the lower level gives you plenty of flexibility. Freshly painted in 2026 and loaded with thoughtful updates, this move-in-ready home also features an OWNED hot-water tank, humidifier and HRV installed in 2021, smart thermostat added in 2022, basement washroom, fencing, patio flooring, front interlock, storage shed, gazebo and patio deck completed in 2022, plus energy-saving switches. Located in Barrhaven's sought-after Longfields community, close to schools, parks, public transit, shopping, recreation, and everyday amenities. With an end-unit setting, four parking spaces, a finished basement, four bathrooms, and an impressive outdoor setup, 552 Via Mattino Way is priced to sell and ready for its next family. (id:67197)
Key Facts
- Price
- $630,000
- Property Type
- Single Family
- Transaction Type
- For sale
- Bedrooms
- 3
- Bathrooms
- 4
- Parking
- 4
- MLS® Number
- X13779388
- Interior Size
- 1100 - 1500 sqft
- Ownership Type
- Freehold
Location
552 VIA MATTINO WAY, Ottawa, Ontario K2J6B8
Open MapRooms
| Room | Level | Dimensions |
|---|---|---|
| Primary Bedroom | Second level | 3.67 m x 4.36 m |
| Bathroom | Second level | 2.66 m x 1.51 m |
| Bedroom 2 | Second level | 2.65 m x 3.87 m |
| Bedroom 3 | Second level | 2.81 m x 4.25 m |
| Laundry room | Second level | 0.83 m x 1.8 m |
| Bathroom | Basement | 2.18 m x 2.7 m |
| Recreational, Games room | Basement | 3.49 m x 6.67 m |
| Utility room | Basement | 1.97 m x 4.65 m |
| Foyer | Ground level | 1.49 m x 1.59 m |
| Bathroom | Ground level | 1.36 m x 1.57 m |
| Living room | Ground level | 2.75 m x 4.7 m |
| Dining room | Ground level | 2.81 m x 2.77 m |
| Kitchen | Ground level | 2.81 m x 3.36 m |
Building Details
- Building Type
- Row / Townhouse
- Construction Style
- Attached
- Bedrooms Above Grade
- 3
- Bathrooms
- 4
- Basement
- Full (Finished)
- Basement Development
- Finished
- Cooling
- Central air conditioning
- Exterior Finish
- Brick Facing, Vinyl siding
- Fireplace
- No
- Foundation
- Concrete
- Heating Fuel
- Natural gas
- Heating
- Forced air
- Interior Size
- 1100 - 1500 sqft
- Stories
- 2
- Water
- Municipal water
Land Details
- Size Frontage
- 24 ft ,10 in
- Size Depth
- 94 ft ,3 in
- Acreage
- No
- Sewer
- Sanitary sewer
- Amenities Nearby
- Public Transit
Property Features
- Public Transit
Ownership Information
- Ownership Type
- Freehold
Agent / Brokerage Contact
Listing Representation
EXIT REALTY MATRIX
View REALTOR.ca sourceListing Agent
Cale Botha
Salesperson
Listing Office
EXIT REALTY MATRIX
Book a Showing
Send a note from this page and we will reply about this property.