For Sale
552 ST CLEMENTS AVENUE
Toronto (Forest Hill North), Ontario M5N1M6
$2,349,000
3 Beds · 4 Baths · 4 Parking · Single Family
Updated 2026-09-22 17:00:23+00
Status
For Sale
Bedrooms
3
Bathrooms
4
Interior Size
2000 - 2500 sqft
Parking
4
MLS®
C13732454
Property Overview
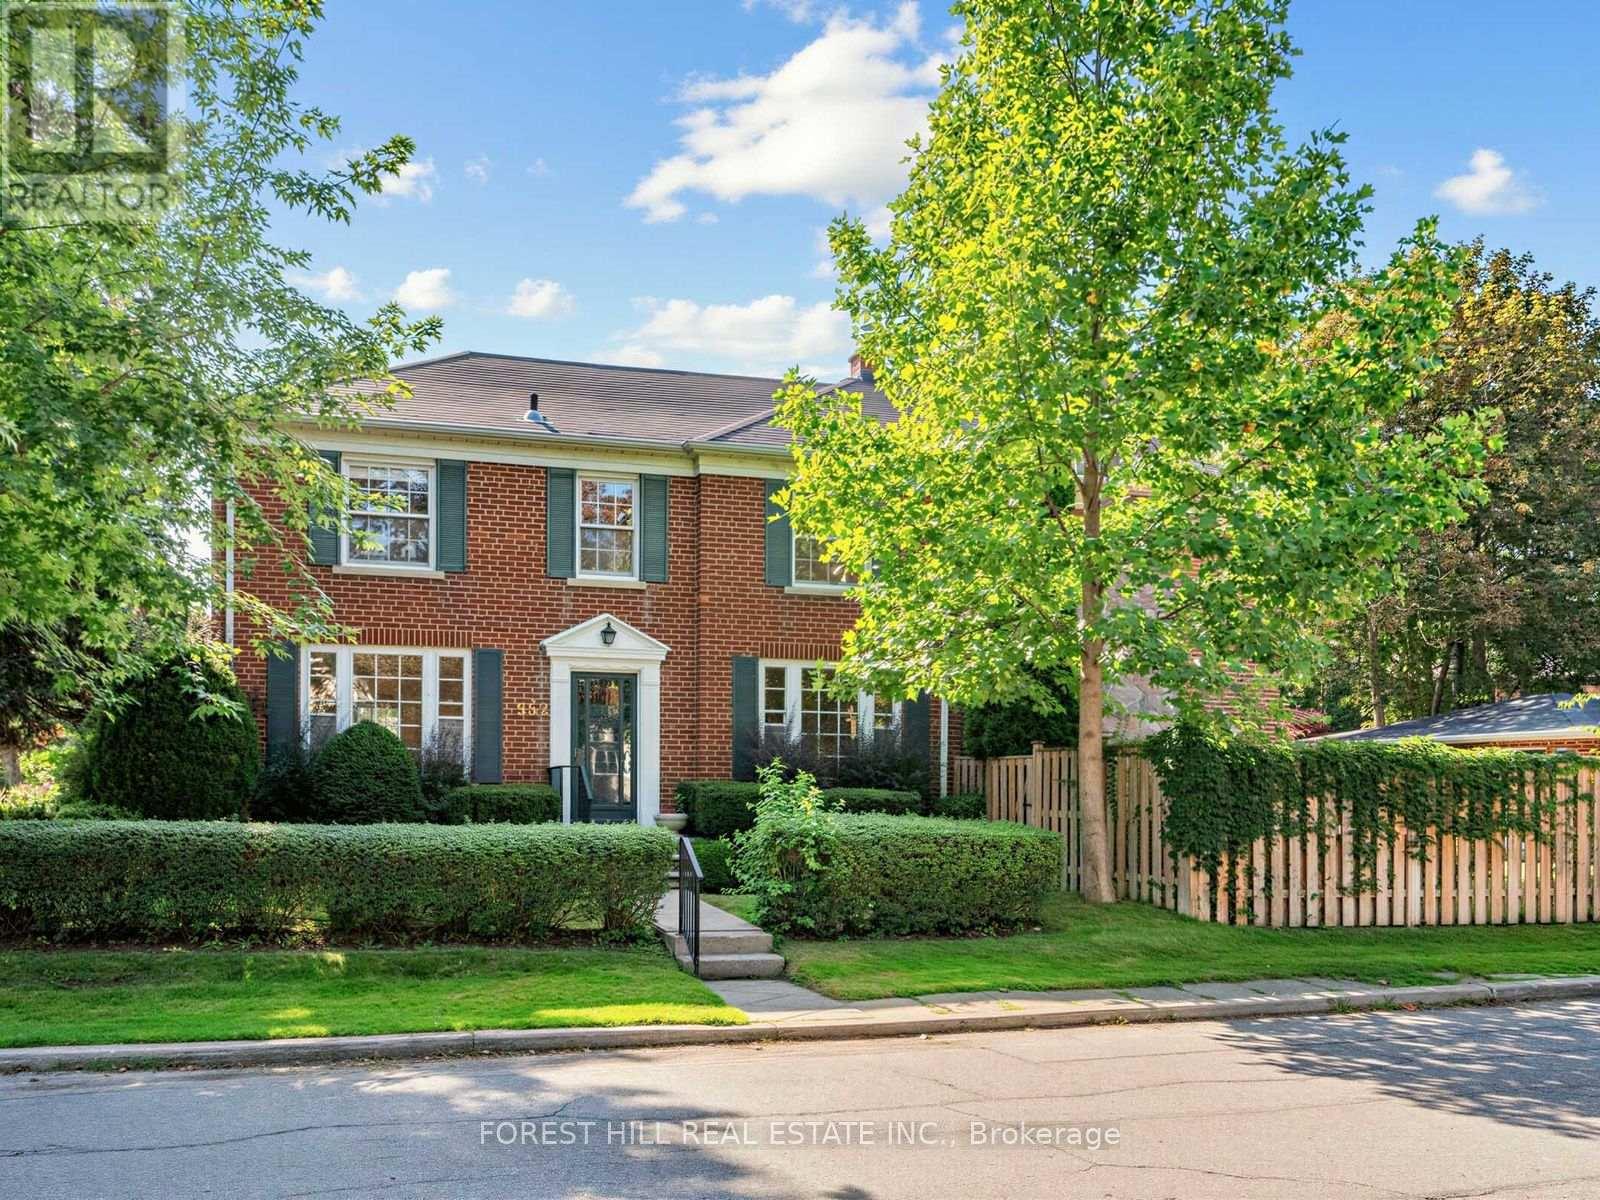
A rare opportunity to own in the highly sought-after Forest Hill North, one of Toronto's most prestigious and established residential neighbourhoods. Offered for the first time in over 60 years, this well-positioned 3-bedroom, 4-bathroom detached home occupies a 36' x 125' lot at the corner of Caldow and St. Clements. The home features a welcoming living room and a distinctive sunken main-floor family room with exposed beams, along with a private driveway and double garage. Set among beautiful established homes, the property is surrounded by the very best of Forest Hill living, with excellent schools, parks, walking paths, shops, restaurants and everyday amenities all close by. Convenient access to transit, downtown Toronto, major highways and the airport further enhances its exceptional location. A wonderful family home in a premium neighbourhood, offering an increasingly rare opportunity to create something truly special. (id:67197)
Key Facts
- Price
- $2,349,000
- Property Type
- Single Family
- Transaction Type
- For sale
- Bedrooms
- 3
- Bathrooms
- 4
- Parking
- 4
- MLS® Number
- C13732454
- Interior Size
- 2000 - 2500 sqft
- Ownership Type
- Freehold
Location
552 ST CLEMENTS AVENUE, Toronto (Forest Hill North), Ontario M5N1M6
Open MapRooms
| Room | Level | Dimensions |
|---|---|---|
| Primary Bedroom | Second level | 4.5 m x 4.88 m |
| Bathroom | Second level | 2.46 m x 5.18 m |
| Bedroom 2 | Second level | 6.25 m x 3.73 m |
| Bedroom 3 | Second level | 3.35 m x 3.35 m |
| Recreational, Games room | Lower level | 6.25 m x 3.56 m |
| Laundry room | Lower level | 3.56 m x 3.35 m |
| Cold room | Lower level | 3.96 m x 5.18 m |
| Living room | Main level | 6.25 m x 3.68 m |
| Dining room | Main level | 6.5 m x 4.78 m |
| Family room | Main level | 3.84 m x 5.21 m |
| Kitchen | Main level | 3.07 m x 2.97 m |
| Eating area | Main level | 3 m x 2.95 m |
Building Details
- Building Type
- House
- Construction Style
- Detached
- Bedrooms Above Grade
- 3
- Bathrooms
- 4
- Basement
- N/A (Finished)
- Basement Development
- Finished
- Cooling
- Central air conditioning
- Exterior Finish
- Brick
- Fireplace
- Yes
- Foundation
- Block
- Heating Fuel
- Natural gas
- Heating
- Radiant heat
- Interior Size
- 2000 - 2500 sqft
- Stories
- 2
- Water
- Municipal water
Land Details
- Size Frontage
- 36 ft ,1 in
- Size Depth
- 128 ft
- Acreage
- No
- Sewer
- Sanitary sewer
Property Features
- Water Heater
Ownership Information
- Ownership Type
- Freehold
Agent / Brokerage Contact
Listing Representation
FOREST HILL REAL ESTATE INC.
View REALTOR.ca sourceListing Agent
JAY BLEIWEIS
Salesperson
Listing Office
FOREST HILL REAL ESTATE INC.
Book a Showing
Send a note from this page and we will reply about this property.