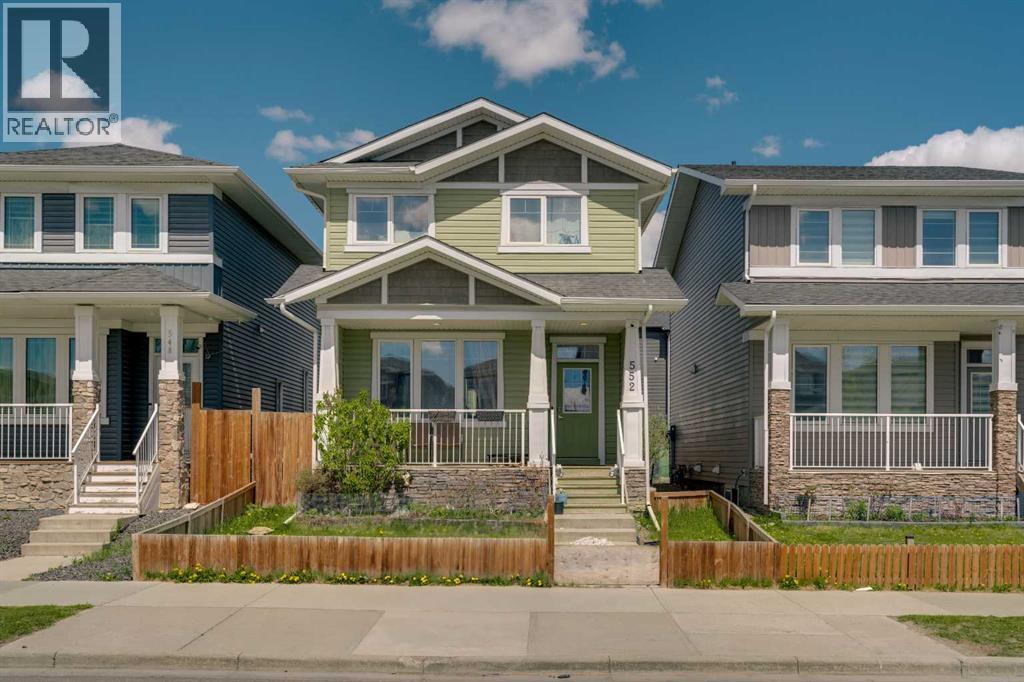
For Sale
552 Redstone Drive NE
Calgary, Alberta T3N0R3
$499,900
3 Beds · 3 Baths · 2 Parking · Single Family
Updated 2026-09-04 16:32:52+00
Status
For Sale
Bedrooms
3
Bathrooms
3
Interior Size
1395 sqft
Parking
2
MLS®
A2337102
Property Overview
Located in the community of Redstone, this almost 1,400 sq. ft. home features an open-concept layout with 9â ceilings and hardwood flooring throughout the main level. The bright and spacious living room flows into the modern white kitchen complete with upgraded quartz countertops, a large island with seating, and a generous dining area. A convenient powder room completes the main floor. Upstairs offers a spacious primary bedroom with a walk-in closet and private ensuite featuring a walk-in shower, along with two additional well-sized bedrooms, a full main bathroom, and upper-floor laundry. The basement features a separate side entrance and remains undeveloped, offering excellent potential for future development. The backyard has a good-sized deck and a rear parking area. This home is close to transit, shopping and parks and has easy access to major thoroughfares for commuting. (id:67197)
Key Facts
- Price
- $499,900
- Property Type
- Single Family
- Transaction Type
- For sale
- Bedrooms
- 3
- Bathrooms
- 3
- Parking
- 2
- MLS® Number
- A2337102
- Interior Size
- 1395 sqft
- Year Built
- 2018
- Ownership Type
- Freehold
Location
552 Redstone Drive NE, Calgary, Alberta T3N0R3
Open MapRooms
| Room | Level | Dimensions |
|---|---|---|
| Living room | Main level | 12.92 Ft x 9.67 Ft |
| Dining room | Main level | 13.00 Ft x 9.17 Ft |
| Kitchen | Main level | 13.25 Ft x 13.17 Ft |
| 2pc Bathroom | Main level | Measurements not available |
| Primary Bedroom | Upper Level | 13.08 Ft x 13.33 Ft |
| 3pc Bathroom | Upper Level | Measurements not available |
| Bedroom | Upper Level | 8.83 Ft x 12.83 Ft |
| Bedroom | Upper Level | 9.58 Ft x 11.50 Ft |
| 4pc Bathroom | Upper Level | Measurements not available |
| Laundry room | Upper Level | Measurements not available |
Building Details
- Building Type
- House
- Construction Style
- Detached
- Bedrooms Above Grade
- 3
- Bedrooms Below Grade
- 0
- Bathrooms
- 3
- Basement
- Full (Unfinished)
- Basement Development
- Unfinished
- Cooling
- None
- Exterior Finish
- Vinyl siding
- Fireplace
- No
- Foundation
- Poured Concrete
- Heating
- Forced air
- Interior Size
- 1395 sqft
- Stories
- 2
- Year Built
- 2018
Land Details
- Size Total
- 302 m2|0-4,050 sqft
- Size Frontage
- 8.54 m
- Size Depth
- 35.34 m
- Acreage
- No
- Landscape Features
- Landscaped, Lawn
- Amenities Nearby
- Park, Playground, Schools, Shopping
Property Features
- Other
- Back lane
- Park
- Playground
- Schools
- Shopping
- Deck
Ownership Information
- Ownership Type
- Freehold
Agent / Brokerage Contact
Listing Representation
RE/MAX Realty Professionals
View REALTOR.ca sourceListing Agent
Tarryn Hamilton
Associate
Marla Jean Miller
Associate
Listing Office
RE/MAX Realty Professionals
Book a Showing
Send a note from this page and we will reply about this property.