For Rent
552 MASTERS DRIVE
Woodstock (Woodstock - North), Ontario N4T0L2
Contact for pricing
4 Beds · 4 Baths · 7 Parking · Single Family
Updated 2026-08-31 16:06:49+00
Status
For Rent
Bedrooms
4
Bathrooms
4
Interior Size
2500 - 3000 sqft
Parking
7
MLS®
X13727326
Property Overview
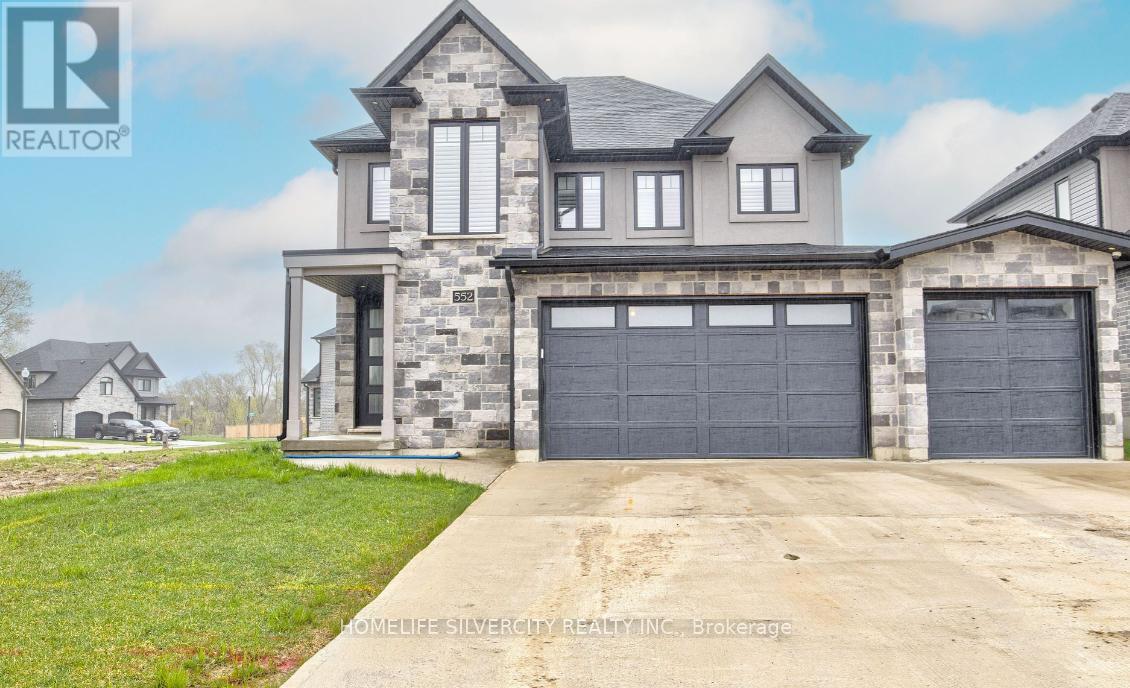
Luxurious 4-BEDROOM Executive Home with Rare 3-CAR GARAGE in Woodstock! Welcome to this spectacular, meticulously maintained executive residence in the prestigious community of Woodstock. Designed for sophisticated living, this spacious home boasts 4 BEDROOMS, a dedicated PRIVATE OFFICE, and 4 WASHROOMS. The main floor features soaring 9-foot ceilings and an open-concept flow that floods the space with natural light. At the heart of the home is a stunning GOURMET EAT-IN KITCHEN with an INTEGRATED BREAKFAST area, an ensuite WALKTHROUGH PANTRY, and premium STAINLESS STEEL APPLIANCES featuring a GAS STOVE. The primary bedroom suite serves as a lavish retreat, featuring a 5-PIECE LUXURY ENSUITE and a massive walk-in closet. Offering ultimate convenience, every bedroom provides direct washroom access. Additional features include a functional MUDROOM with BUILTIN SHELVING and direct access to the 3-car garage, a FRESHLY PAINTED INTERIOR, and a large backyard STORAGE SHED. Impeccably clean and lovingly cared for by tenants moving out at the end of September. This is a rare opportunity to own a forever home! (id:67197)
Key Facts
- Price
- Contact for pricing
- Property Type
- Single Family
- Transaction Type
- For rent
- Bedrooms
- 4
- Bathrooms
- 4
- Parking
- 7
- MLS® Number
- X13727326
- Interior Size
- 2500 - 3000 sqft
- Ownership Type
- Freehold
Location
552 MASTERS DRIVE, Woodstock (Woodstock - North), Ontario N4T0L2
Open MapRooms
| Room | Level | Dimensions |
|---|---|---|
| Primary Bedroom | Second level | 5.49 m x 4.57 m |
| Bedroom 2 | Second level | 3.96 m x 3.35 m |
| Bedroom 3 | Second level | 3.36 m x 3.05 m |
| Bedroom 4 | Second level | 3.96 m x 2.94 m |
| Living room | Main level | 4.88 m x 4.27 m |
| Kitchen | Main level | 3.96 m x 3.35 m |
| Eating area | Main level | 3.96 m x 2.44 m |
| Office | Main level | 3.66 m x 2.13 m |
| Mud room | Main level | 3.66 m x 1.83 m |
Building Details
- Building Type
- House
- Construction Style
- Detached
- Bedrooms Above Grade
- 4
- Bathrooms
- 4
- Basement
- N/A (Unfinished)
- Basement Development
- Unfinished
- Cooling
- Central air conditioning
- Exterior Finish
- Brick, Stone
- Fireplace
- Yes
- Foundation
- Poured Concrete
- Heating Fuel
- Natural gas
- Heating
- Forced air
- Interior Size
- 2500 - 3000 sqft
- Stories
- 2
- Water
- Municipal water
Land Details
- Acreage
- No
- Sewer
- Sanitary sewer
Property Features
- Water Heater
- Water Softener
Ownership Information
- Ownership Type
- Freehold
- Lease
- 3200.00
Agent / Brokerage Contact
Listing Representation
HOMELIFE SILVERCITY REALTY INC.
View REALTOR.ca sourceListing Agent
ARVINDER SINGH LALLY
Salesperson
Listing Office
HOMELIFE SILVERCITY REALTY INC.
Book a Showing
Send a note from this page and we will reply about this property.