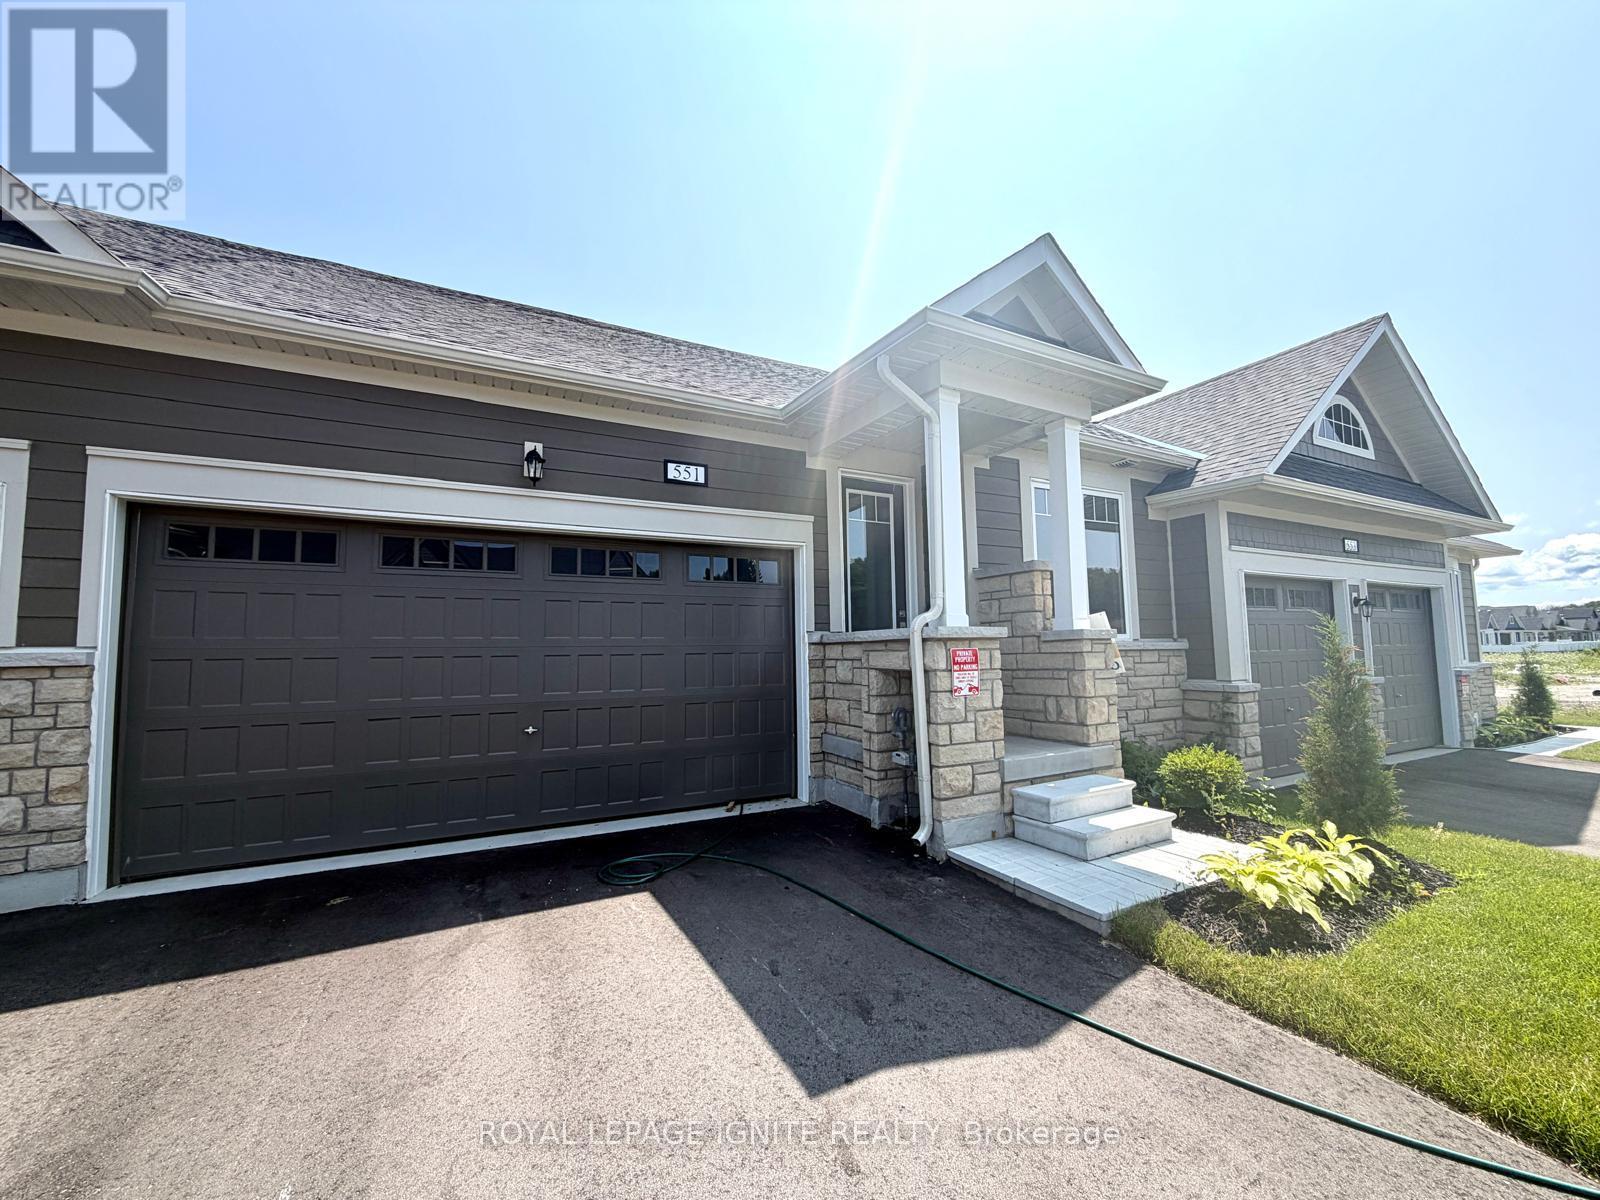
For Sale
551 HUDSON STREET
Midland, Ontario L4R0J2
$629,990
2 Beds · 3 Baths · 4 Parking · Single Family
Updated 2026-09-22 18:32:43+00
Status
For Sale
Bedrooms
2
Bathrooms
3
Interior Size
1100 - 1500 sqft
Parking
4
MLS®
S13702522
Property Overview
Purchase price inclusive of HST, net the Ontario Enhanced New Housing Rebate! If the purchaser does not meet the eligibility criteria, the purchaser shall pay the full HST to the builder on closing. Welcome to 551 Hudson Crescent, a stunning brand-new home located in the heart of Bayport Village, Midland-nestled in a pristine natural setting along the shores of beautiful Georgian Bay. This is a rare opportunity to own a home as breathtaking as its surroundings. Just 90 minutes from Toronto, Bayport Village offers a once-in-a-lifetime chance to live in one of Canada's most picturesque recreational areas. This spectacular Executive Bungalow Townhouse features:2 Bedrooms & 3 Bathrooms, Gleaming hardwood floors on the main level, Upgraded kitchen with quartz countertop! Additional living space in the basement! Enjoy the lifestyle that comes with being just steps from the Bayport Yachting Centre, a full-service marina with slips for over 700 boats. Not a boater? Take a relaxing stroll along the boardwalk or unwind on the docks, surrounded by the serenity of the bay. Don't miss out on this incredible opportunity to live in a home that blends luxury, comfort, and nature. (id:67197)
Key Facts
- Price
- $629,990
- Property Type
- Single Family
- Transaction Type
- For sale
- Bedrooms
- 2
- Bathrooms
- 3
- Parking
- 4
- MLS® Number
- S13702522
- Interior Size
- 1100 - 1500 sqft
- Ownership Type
- Freehold
Location
551 HUDSON STREET, Midland, Ontario L4R0J2
Open MapRooms
| Room | Level | Dimensions |
|---|---|---|
| Recreational, Games room | Basement | 6.1 m x 9.14 m |
| Living room | Main level | 3.96 m x 5.97 m |
| Dining room | Main level | 3.96 m x 5.97 m |
| Kitchen | Main level | 4.27 m x 3.66 m |
| Primary Bedroom | Main level | 3.87 m x 4.75 m |
| Bedroom 2 | Main level | 2.87 m x 3.17 m |
Building Details
- Building Type
- Row / Townhouse
- Architectural Style
- Raised bungalow
- Construction Style
- Attached
- Bedrooms Above Grade
- 2
- Bathrooms
- 3
- Basement
- Full (Finished)
- Basement Development
- Finished
- Cooling
- Central air conditioning
- Exterior Finish
- Brick, Vinyl siding
- Fireplace
- Yes
- Foundation
- Poured Concrete
- Heating Fuel
- Natural gas
- Heating
- Forced air
- Interior Size
- 1100 - 1500 sqft
- Stories
- 1
- Water
- Municipal water
Land Details
- Size Frontage
- 24 ft
- Size Depth
- 102 ft
- Acreage
- No
- Sewer
- Sanitary sewer
- Amenities Nearby
- Hospital, Marina, Park, Schools
Property Features
- Hospital
- Marina
- Park
- Schools
- Water Heater
Ownership Information
- Ownership Type
- Freehold
Agent / Brokerage Contact
Listing Representation
ROYAL LEPAGE IGNITE REALTY
View REALTOR.ca sourceListing Agent
THIRU GOBIRAJ
Broker
VARATHAN ANUSHAN
Salesperson
LENIN MARAKATHALINGASIVAM
Salesperson
Listing Office
ROYAL LEPAGE IGNITE REALTY
Book a Showing
Send a note from this page and we will reply about this property.