For Sale
550 WELLINGTON STREET
Minto, Ontario N4W3G9
$548,900
2 Beds · 1 Bath · 3 Parking · Single Family
Updated 2026-09-20 04:29:14+00
Status
For Sale
Bedrooms
2
Bathrooms
1
Interior Size
700 - 1100 sqft
Parking
3
MLS®
X13710196
Property Overview
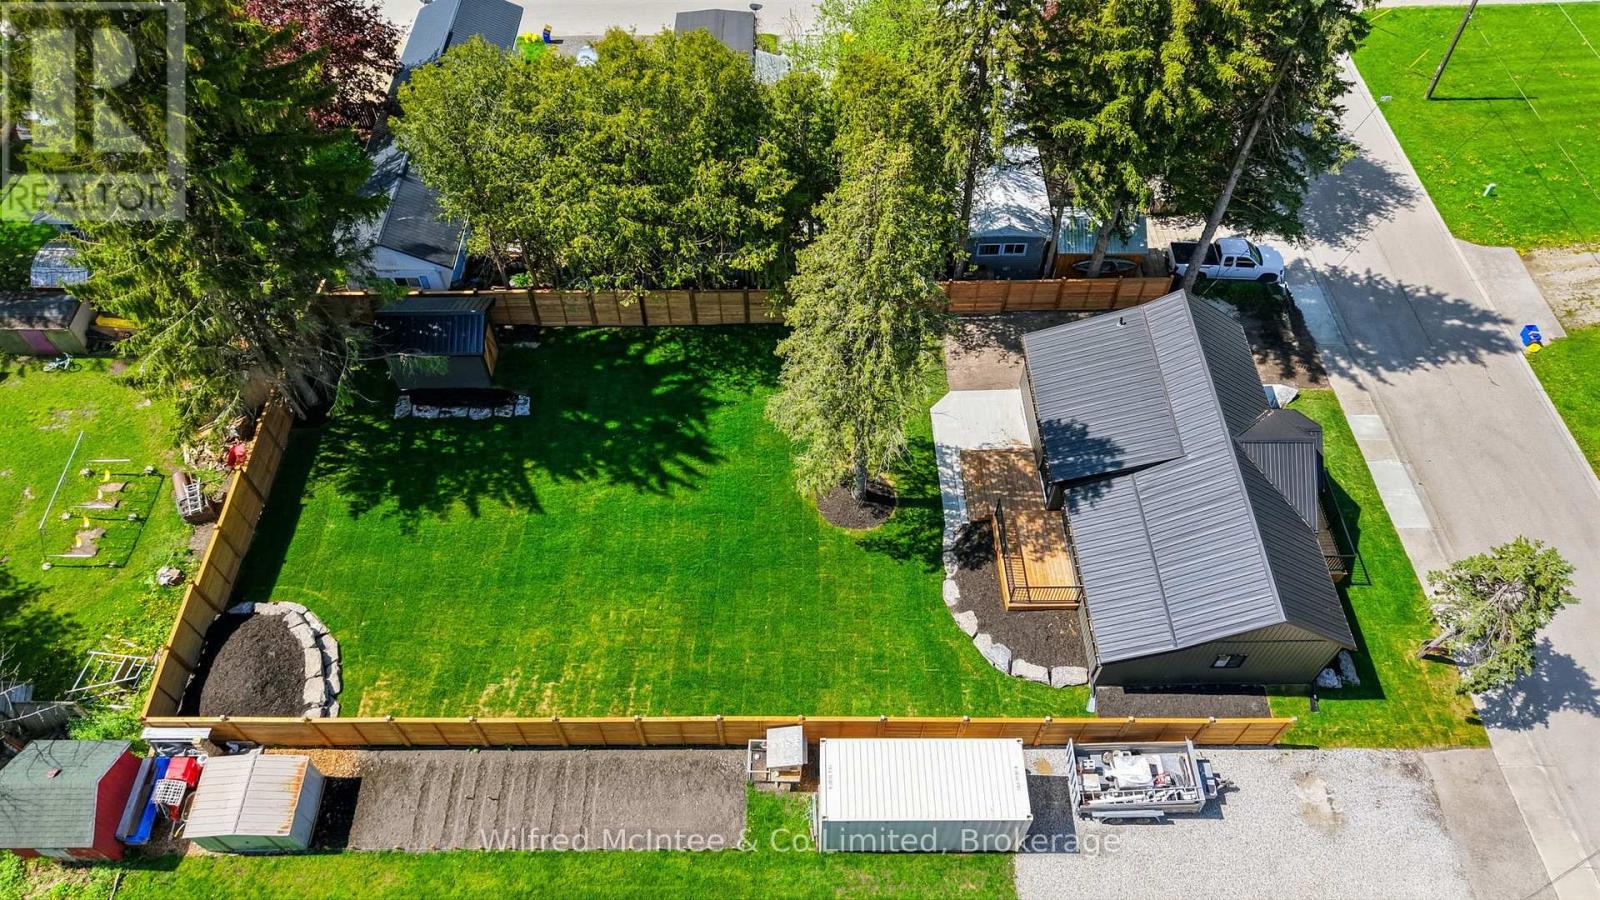
Full interior and exterior renovated home with massive fenced yard, this beautifully finished 2 bedroom home offers custom quality, single floor living with virtually everything brand new. Major upgrades include all new windows, brand new roof, upgraded insulation, completely new wiring, updated breaker panel with 100-amp service, new gas furnace, and brand new gas hot water heater for long term peace of mind. The stunning interior has been completely redone and features bright, functional living spaces designed for modern comfort. The kitchen comes fully equipped with brand new appliances including fridge, stove, dishwasher, washer, and dryer. Offering convenient one floor living with 2 bedrooms and an inviting main living area, this home is ideal for anyone looking for a turnkey property. Step outside and enjoy the huge fully fenced backyard - perfect for kids, pets, entertaining, or relaxing outdoors. Simply move in and enjoy knowing the heavy lifting has already been done. (id:67197)
Key Facts
- Price
- $548,900
- Property Type
- Single Family
- Transaction Type
- For sale
- Bedrooms
- 2
- Bathrooms
- 1
- Parking
- 3
- MLS® Number
- X13710196
- Interior Size
- 700 - 1100 sqft
- Ownership Type
- Freehold
Location
550 WELLINGTON STREET, Minto, Ontario N4W3G9
Open MapRooms
| Room | Level | Dimensions |
|---|---|---|
| Bathroom | Main level | 2.16 m x 1.96 m |
| Laundry room | Main level | 2.46 m x 1.96 m |
| Kitchen | Main level | 4.72 m x 4.01 m |
| Foyer | Main level | 1.38 m x 1.12 m |
| Living room | Main level | 4.72 m x 3.65 m |
| Primary Bedroom | Main level | 4.72 m x 2.72 m |
| Other | Main level | 2.03 m x 1.9 m |
| Dining room | Main level | 4.34 m x 1.9 m |
| Foyer | Main level | 2.49 m x 1.97 m |
| Bedroom 2 | Main level | 4 m x 2.5 m |
Building Details
- Building Type
- House
- Architectural Style
- Bungalow
- Construction Style
- Detached
- Bedrooms Above Grade
- 2
- Bathrooms
- 1
- Basement
- Partial (Unfinished)
- Basement Development
- Unfinished
- Cooling
- None
- Exterior Finish
- Vinyl siding, Wood
- Fireplace
- Yes
- Foundation
- Stone
- Heating Fuel
- Natural gas
- Heating
- Forced air
- Interior Size
- 700 - 1100 sqft
- Stories
- 1
- Water
- Municipal water
Land Details
- Size Frontage
- 65 ft ,10 in
- Size Depth
- 129 ft ,7 in
- Acreage
- No
- Landscape Features
- Landscaped
- Sewer
- Sanitary sewer
- Amenities Nearby
- Schools
Property Features
- Schools
- Deck
- Porch
- Shed
Ownership Information
- Ownership Type
- Freehold
Agent / Brokerage Contact
Listing Representation
Wilfred McIntee & Co Limited
View REALTOR.ca sourceListing Agent
DARREN MARTIN
Salesperson
Listing Office
Wilfred McIntee & Co Limited
Book a Showing
Send a note from this page and we will reply about this property.