For Sale
55 SYDIE LANE
New Tecumseth (Tottenham), Ontario L0G1W0
$1,099,000
4 Beds · 4 Baths · 5 Parking · Single Family
Updated 2026-09-21 04:34:37+00
Status
For Sale
Bedrooms
4
Bathrooms
4
Interior Size
3000 - 3500 sqft
Parking
5
MLS®
N13779018
Property Overview
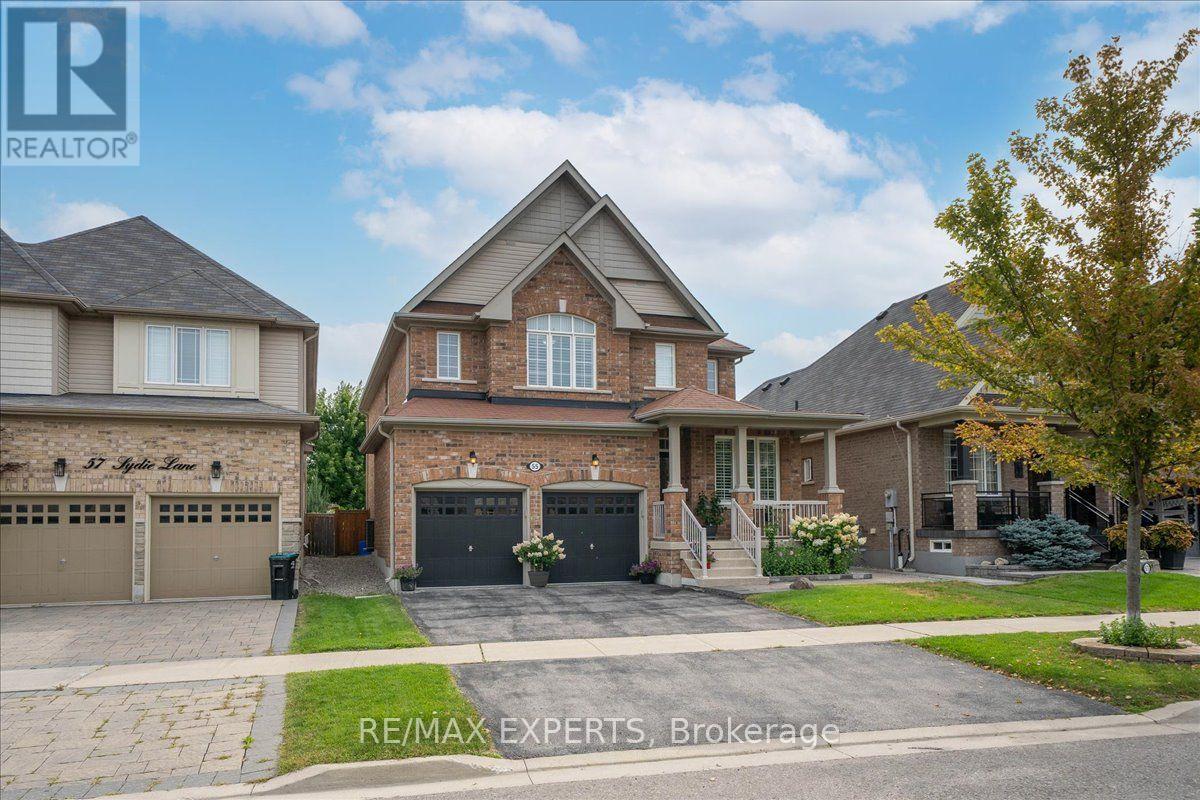
Over 3,000 Sqft Of Luxury Living On One Of Tottenham's Most Sought After Street. Functional Layout That Offers Oversized Principle Rooms & An Oversized Chef Inspired Kitchen That Overlooks Your Incredible Landscaped Backyard. Effortless Flow Between All Rooms On The Main Floor W/ A Gas Fireplace In The Family Room To Enjoy. Many Upgrades Throughout & California Shutters On All Windows. On the 2nd Floor You'll Find 4 Generously Sized Bedrooms All With Hardwood Floors & Extended Closet Spaces. The Primary Bedroom Offers Vaulted Ceilings With A W/I Closet & Spa-Like 5 Piece Ensuite With Soaker Tub. The Garage Is Completed W/ Epoxy Flooring For Your Convenience! Move In Ready & Pride Of Home OwnershipThroughout. 55 Sydie Lane Is Ready For You To Call Home! (id:67197)
Key Facts
- Price
- $1,099,000
- Property Type
- Single Family
- Transaction Type
- For sale
- Bedrooms
- 4
- Bathrooms
- 4
- Parking
- 5
- MLS® Number
- N13779018
- Interior Size
- 3000 - 3500 sqft
- Ownership Type
- Freehold
Location
55 SYDIE LANE, New Tecumseth (Tottenham), Ontario L0G1W0
Open MapRooms
| Room | Level | Dimensions |
|---|---|---|
| Bathroom | Second level | 3.7 m x 3.3 m |
| Bedroom 4 | Second level | 4.56 m x 5.5 m |
| Bedroom 3 | Second level | 3.3 m x 3.5 m |
| Bedroom 2 | Second level | 4 m x 4.06 m |
| Primary Bedroom | Second level | 4.95 m x 3.8 m |
| Office | Main level | 3.3 m x 2.5 m |
| Kitchen | Main level | 6.6 m x 4.4 m |
| Family room | Main level | 5.5 m x 4.25 m |
| Foyer | Main level | 5.9 m x 4.1 m |
| Dining room | Main level | 3.35 m x 4.5 m |
Building Details
- Building Type
- House
- Construction Style
- Detached
- Bedrooms Above Grade
- 4
- Bathrooms
- 4
- Basement
- Full (Unfinished)
- Basement Development
- Unfinished
- Cooling
- Central air conditioning
- Exterior Finish
- Brick
- Fireplace
- Yes
- Foundation
- Poured Concrete
- Heating Fuel
- Natural gas
- Heating
- Forced air
- Interior Size
- 3000 - 3500 sqft
- Stories
- 2
- Water
- Municipal water
Land Details
- Size Frontage
- 39 ft ,7 in
- Size Depth
- 133 ft ,1 in
- Acreage
- No
- Sewer
- Sanitary sewer
- Amenities Nearby
- Golf Nearby, Park, Schools
Property Features
- Carpet Free
- Golf Nearby
- Park
- Schools
Ownership Information
- Ownership Type
- Freehold
Parking & Utilities
Utilities
- Sewer - Installed
Agent / Brokerage Contact
Listing Representation
RED HOUSE REALTY
View REALTOR.ca sourceListing Agent
LUCA DELEO
Salesperson
MIKE D'ANDREA
Salesperson
Listing Office
RED HOUSE REALTY
RE/MAX EXPERTS
Book a Showing
Send a note from this page and we will reply about this property.