For Sale
55 SELKIRK STREET
Petawawa, Ontario K8H1P3
$359,900
4 Beds · 1 Bath · 4 Parking · Single Family
Updated 2026-09-16 15:22:17+00
Status
For Sale
Bedrooms
4
Bathrooms
1
Interior Size
1100 - 1500 sqft
Parking
4
MLS®
X13785234
Property Overview
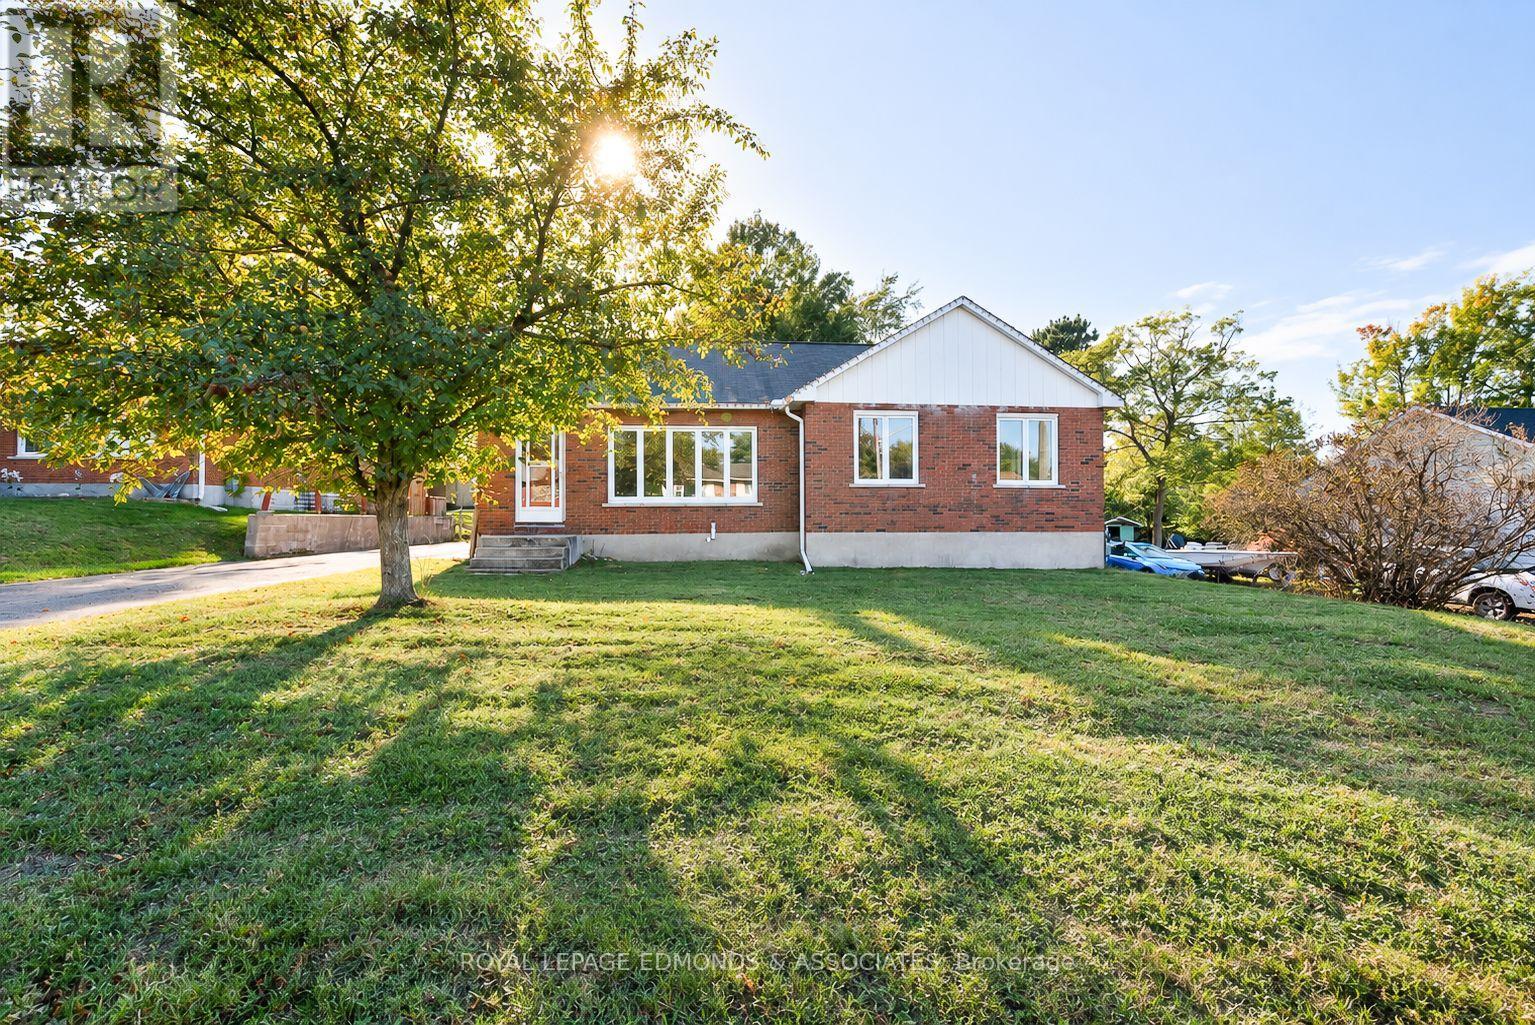
Don't miss out on this well sized brick bungalow located in a quiet family friendly neighbourhood right in the heart of Petawawa. Main floor is designed with your growing family in mind and features 3 well sized bedrooms complimented by a renovated full bathroom. Kitchen flows into the dining room area that also provides access to the sprawling living room flooded with natural light from the picture window. Partially finished basement offers plenty of potential to a buyer with a vision. This is your chance to break into the Petawawa real estate market without breaking the bank! (id:67197)
Key Facts
- Price
- $359,900
- Property Type
- Single Family
- Transaction Type
- For sale
- Bedrooms
- 4
- Bathrooms
- 1
- Parking
- 4
- MLS® Number
- X13785234
- Interior Size
- 1100 - 1500 sqft
- Ownership Type
- Freehold
Location
55 SELKIRK STREET, Petawawa, Ontario K8H1P3
Open MapRooms
| Room | Level | Dimensions |
|---|---|---|
| Recreational, Games room | Lower level | 4 m x 3.2 m |
| Bedroom | Lower level | 4.6 m x 5.1 m |
| Other | Lower level | 2.8 m x 1.8 m |
| Other | Lower level | 2.6 m x 1.8 m |
| Laundry room | Lower level | 3.65 m x 3.07 m |
| Utility room | Lower level | 2.5 m x 4.5 m |
| Other | Lower level | 3.1 m x 1.9 m |
| Living room | Main level | 6.57 m x 3.81 m |
| Dining room | Main level | 3.35 m x 2.76 m |
| Kitchen | Main level | 3.88 m x 3.04 m |
| Primary Bedroom | Main level | 4.03 m x 3.35 m |
| Bedroom | Main level | 3.96 m x 2.81 m |
| Bedroom | Main level | 3.96 m x 2.92 m |
| Bathroom | Main level | 2.31 m x 1.49 m |
Building Details
- Building Type
- House
- Architectural Style
- Bungalow
- Construction Style
- Detached
- Bedrooms Above Grade
- 3
- Bedrooms Below Grade
- 1
- Bathrooms
- 1
- Basement
- Full (Finished)
- Basement Development
- Finished
- Cooling
- Central air conditioning
- Exterior Finish
- Brick
- Fireplace
- No
- Foundation
- Block
- Heating Fuel
- Natural gas
- Heating
- Forced air
- Interior Size
- 1100 - 1500 sqft
- Stories
- 1
- Water
- Municipal water
Land Details
- Size Frontage
- 65 ft ,10 in
- Size Depth
- 126 ft ,8 in
- Acreage
- No
- Sewer
- Sanitary sewer
Property Features
- Water Heater
Ownership Information
- Ownership Type
- Freehold
Agent / Brokerage Contact
Listing Representation
ROYAL LEPAGE EDMONDS & ASSOCIATES
View REALTOR.ca sourceListing Agent
Liam Poirier
Salesperson
Listing Office
ROYAL LEPAGE EDMONDS & ASSOCIATES
Book a Showing
Send a note from this page and we will reply about this property.