For Sale
55 NEEBIG AVENUE
Manitouwadge, Ontario P0T2C0
$85,000
4 Beds · 1 Bath · 5 Parking · Single Family
Updated 2026-09-10 19:38:23+00
Status
For Sale
Bedrooms
4
Bathrooms
1
Interior Size
700 - 1100 sqft
Parking
5
MLS®
X13478030
Property Overview
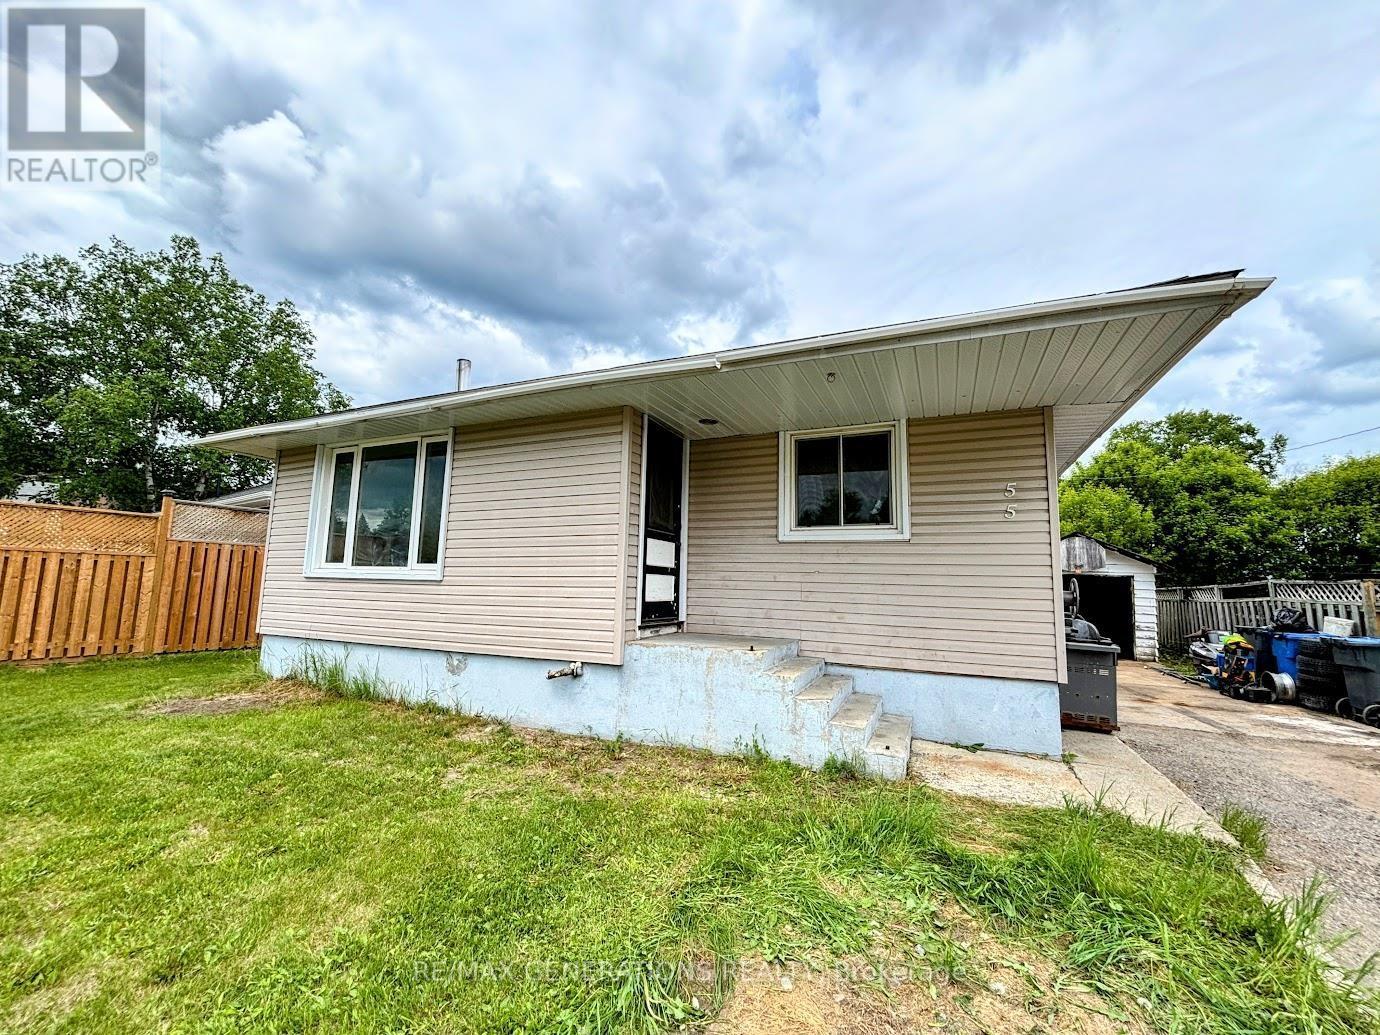
Presenting 55 Neebig Avenue, this property features a charming bungalow offering a comfortable living space, functional design, and plenty of room for the whole family. Step inside to a living room filled with natural light from a large window, creating a bright and inviting space to gather with friends. The spacious kitchen features ample cabinetry and countertop space and includes all appliances. The main floor offers three generously sized bedrooms, each with large windows, along with a 4-piece bathroom. Downstairs, you'll find a large rec room centered around a cozy wood-burning stove. The lower level also includes a dedicated wood storage room, laundry area, versatile storage space, and a massive fourth bedroom ideal for guests, fitting a king-sized bed, or serving as a home office/gym. Outside, enjoy a beautiful, bright backyard with plenty of room to play, garden, or unwind. A detached single-car garage, ample parking, and a convenient wood chute add to the home's practicality and appeal. Don't miss your chance to enjoy everything this spacious and well-equipped bungalow has to offer. (id:67197)
Key Facts
- Price
- $85,000
- Property Type
- Single Family
- Transaction Type
- For sale
- Bedrooms
- 4
- Bathrooms
- 1
- Parking
- 5
- MLS® Number
- X13478030
- Interior Size
- 700 - 1100 sqft
- Ownership Type
- Freehold
Location
55 NEEBIG AVENUE, Manitouwadge, Ontario P0T2C0
Open MapRooms
| Room | Level | Dimensions |
|---|---|---|
| Bedroom 3 | Basement | 5.51 m x 3.07 m |
| Recreational, Games room | Basement | 5.82 m x 4.57 m |
| Living room | Main level | 4.88 m x 3.66 m |
| Primary Bedroom | Main level | 3.66 m x 2.74 m |
| Kitchen | Main level | 4.6 m x 3.05 m |
| Bedroom | Main level | 3.05 m x 2.74 m |
| Bedroom 2 | Main level | 2.74 m x 2.74 m |
Building Details
- Building Type
- House
- Architectural Style
- Bungalow
- Construction Style
- Detached
- Bedrooms Above Grade
- 3
- Bedrooms Below Grade
- 1
- Bathrooms
- 1
- Basement
- Full (Partially finished)
- Basement Development
- Partially finished
- Cooling
- None
- Exterior Finish
- Vinyl siding
- Fireplace
- Yes
- Foundation
- Poured Concrete
- Heating Fuel
- Wood
- Heating
- Other
- Interior Size
- 700 - 1100 sqft
- Stories
- 1
- Water
- Municipal water
Land Details
- Size Frontage
- 53 ft ,10 in
- Size Depth
- 115 ft
- Acreage
- No
- Sewer
- Sanitary sewer
Property Features
- Water Heater
- Propane Tank
Ownership Information
- Ownership Type
- Freehold
Parking & Utilities
Utilities
- Electricity Connected - Connected
- Telephone - Nearby
Agent / Brokerage Contact
Listing Representation
Re/Max Generations Realty
View REALTOR.ca sourceListing Agent
Aja Keough
Salesperson
Listing Office
Re/Max Generations Realty
Book a Showing
Send a note from this page and we will reply about this property.