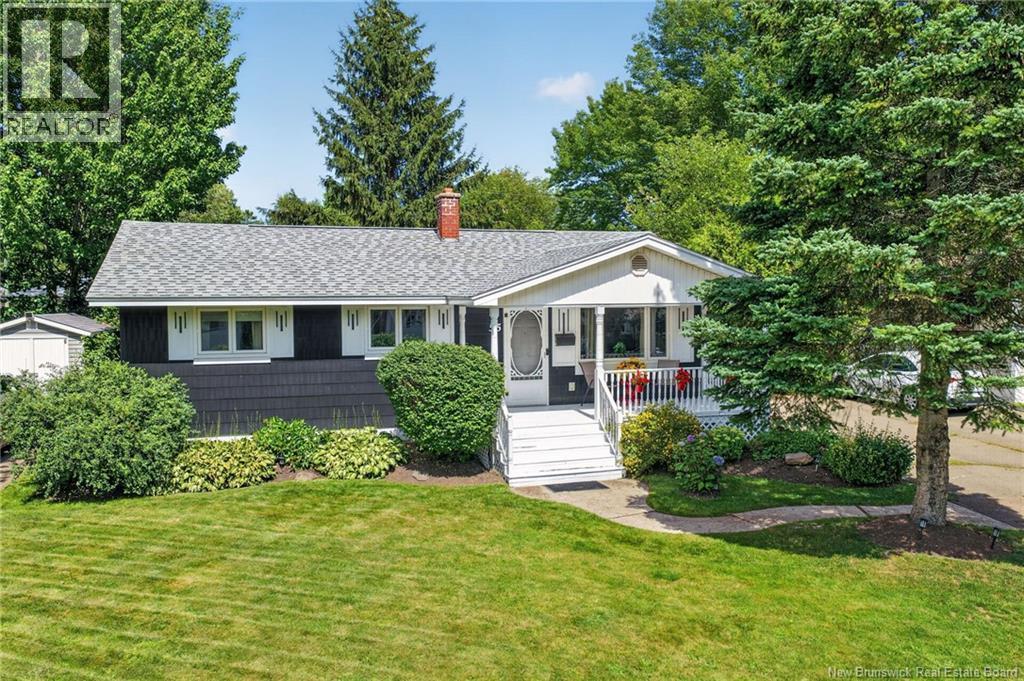
For Sale
55 Lindsay Street
Riverview, New Brunswick E1B3A2
$369,900
3 Beds · 2 Baths · Single Family
Updated 2026-09-24 00:26:09+00
Status
For Sale
Bedrooms
3
Bathrooms
2
Interior Size
1544 sqft
MLS®
NB146474
Property Overview
Welcome to 55 Lindsay Street, a well-maintained bungalow tucked into a mature Riverview neighbourhood close to parks, schools, and everyday amenities. The bright main level offers a spacious living room with hardwood floors, three bedrooms, a full bathroom, and an open kitchen and dining area with plenty of cabinetry and room to gather. Downstairs, the large finished rec room provides fantastic additional living space, along with a convenient half bath. You'll also find a generous laundry/utility area with cabinetry and counter space, plus plenty of storage. Two ductless heat pumps, approximately five years old, provide efficient heating and cooling. Outside, enjoy a private backyard surrounded by mature trees, a covered front porch, storage shed, and paved driveway. With its functional layout, comfortable living spaces, and convenient Riverview location, this home is a great fit for first-time buyers, growing families, downsizers, or anyone looking for a place to call home. Book your private showing today! (id:67197)
Key Facts
- Price
- $369,900
- Property Type
- Single Family
- Transaction Type
- For sale
- Bedrooms
- 3
- Bathrooms
- 2
- MLS® Number
- NB146474
- Interior Size
- 1544 sqft
- Ownership Type
- Freehold
Location
55 Lindsay Street, Riverview, New Brunswick E1B3A2
Open MapRooms
| Room | Level | Dimensions |
|---|---|---|
| 2pc Bathroom | Basement | 7'2'' x 3'10'' |
| Recreation room | Basement | 21'9'' x 21'6'' |
| Storage | Main level | 10'8'' x 15'9'' |
| Utility room | Main level | 7'10'' x 21'4'' |
| Bedroom | Main level | 9'5'' x 8'4'' |
| Bedroom | Main level | 9'10'' x 11'3'' |
| Primary Bedroom | Main level | 10'7'' x 11'6'' |
| 4pc Bathroom | Main level | 9'10'' x 4'11'' |
| Dining room | Main level | 9'10'' x 10'7'' |
| Kitchen | Main level | 9'10'' x 10'8'' |
| Living room | Main level | 12'10'' x 15'3'' |
Building Details
- Building Type
- House
- Architectural Style
- Bungalow, 2 Level
- Construction Style
- Detached
- Bedrooms Above Grade
- 3
- Bedrooms Below Grade
- 0
- Bathrooms
- 2
- Cooling
- Heat Pump
- Exterior Finish
- Other
- Fireplace
- No
- Foundation
- Concrete
- Heating Fuel
- Oil
- Heating
- Heat Pump
- Interior Size
- 1544 sqft
- Stories
- 1
- Water
- Municipal water
Land Details
- Size Total
- 664 m2
- Acreage
- No
- Sewer
- Municipal sewage system
- Amenities Nearby
- Recreation Nearby, Public Transit
Property Features
- Recreation Nearby
- Public Transit
Ownership Information
- Ownership Type
- Freehold
Agent / Brokerage Contact
Listing Representation
EXIT Realty Associates
View REALTOR.ca sourceListing Agent
Jordan Caissie
Salesperson
Listing Office
EXIT Realty Associates
Book a Showing
Send a note from this page and we will reply about this property.