For Sale
55 15340 GUILDFORD DRIVE
Surrey, British Columbia V3R0C9
$799,000
4 Beds · 3 Baths · 2 Parking · Single Family
Updated 2026-09-13 23:30:38+00
Status
For Sale
Bedrooms
4
Bathrooms
3
Interior Size
1442 sqft
Parking
2
MLS®
R3156874
Property Overview
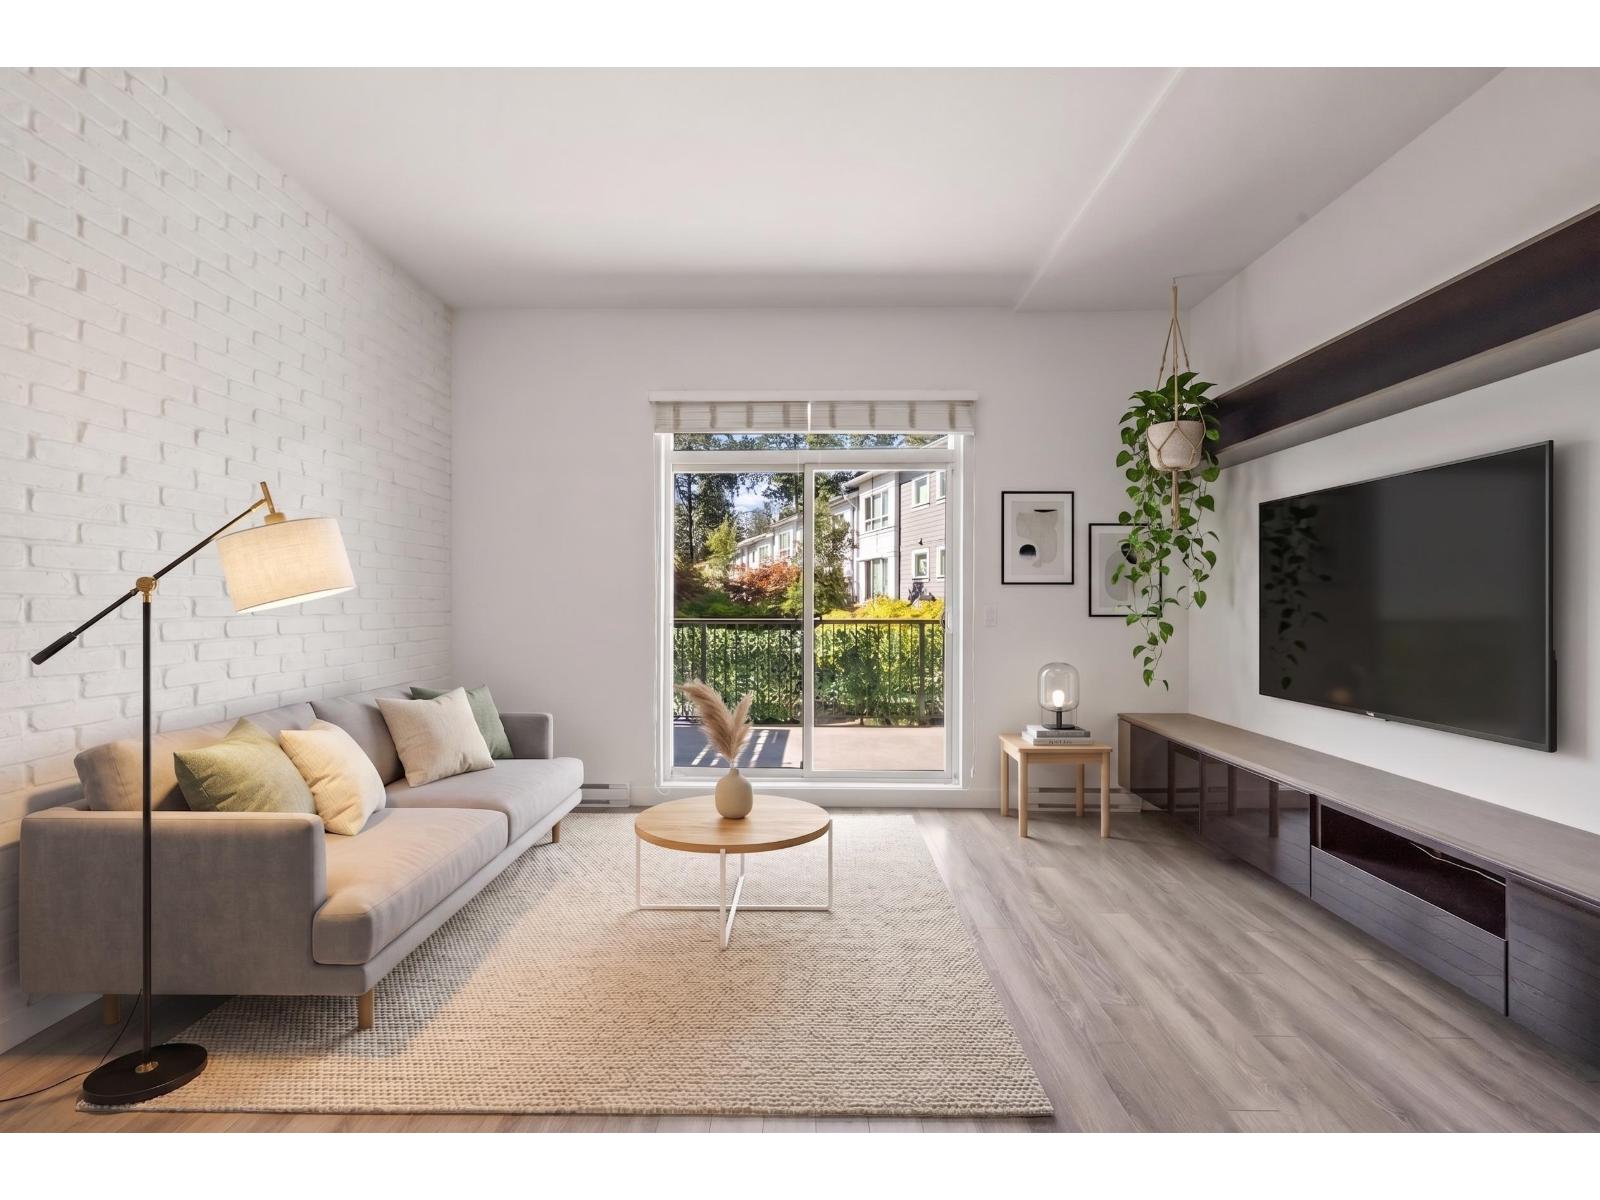
Convenience meets exceptional value! Located just minutes from Guildford Town Centre, this spacious 3-bed, 3-bath townhome offers space and comfort in a family-oriented community. The functional layout features generous living spaces, a private outdoor area, and built-in living room shelving for effortless storage. Freshly painted and move-in ready, there is room for the whole family to grow. Walk to everyday necessities, top-rated schools, and local parks. Commuters will love the easy access to Highway 1 and quick transit to Surrey Central SkyTrain. Enjoy all the amenities of urban living without sacrificing space or quiet. The perfect opportunity for growing families or buyers looking to upsize-call today to book your private tour! OPEN HOUSE Sept 12 and Sept 13 from 2-4PM (id:67197)
Key Facts
- Price
- $799,000
- Property Type
- Single Family
- Transaction Type
- For sale
- Bedrooms
- 4
- Bathrooms
- 3
- Parking
- 2
- MLS® Number
- R3156874
- Interior Size
- 1442 sqft
- Ownership Type
- Strata
Location
55 15340 GUILDFORD DRIVE, Surrey, British Columbia V3R0C9
Open MapBuilding Details
- Building Type
- Row / Townhouse
- Architectural Style
- 3 Level
- Construction Style
- Attached
- Bathrooms
- 3
- Basement
- None (Unknown)
- Basement Development
- Unknown
- Fireplace
- No
- Heating Fuel
- Electric
- Heating
- Baseboard heaters
- Interior Size
- 1442 sqft
- Stories
- 3
- Water
- Municipal water
Land Details
- Acreage
- No
- Sewer
- Storm sewer
Property Features
- No Smoking Home
- Pets Allowed With Restrictions
- Rentals Allowed With Restrictions
Ownership Information
- Ownership Type
- Strata
Maintenance Information
- Maintenance Fee
- 277.49
- Payment Unit
- Monthly
Parking & Utilities
Utilities
- Electricity - Available
- Water - Available
Agent / Brokerage Contact
Listing Representation
Rennie & Associates Realty Ltd.
View REALTOR.ca sourceListing Agent
Matt Lee
Personal Real Estate Corporation
Listing Office
Rennie & Associates Realty Ltd.
Book a Showing
Send a note from this page and we will reply about this property.