For Sale
5482 Hwy 64
Noelville, Ontario P0M2K0
$995,000
3 Beds · 2 Baths · Single Family
Updated 2026-09-09 01:15:33+00
Status
For Sale
Bedrooms
3
Bathrooms
2
Interior Size
1500 - 2000 sqft
MLS®
2129291
Property Overview
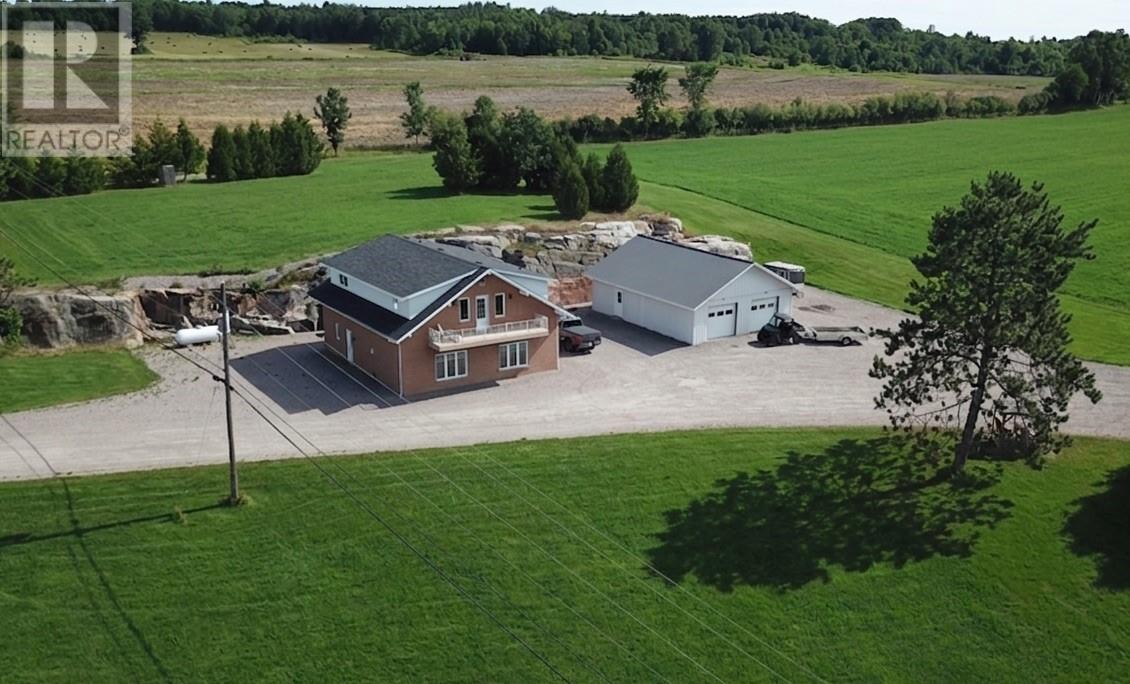
The Ultimate 100+ Acre Outdoor Enthusiast's Retreat on Lake Viau. Experience unparalleled privacy and year-round accessibility at this spectacular 100+ acre estate. Designed for those who truly want to utilize and explore their land, the property features nearly 5 kilometers of internal roads and trails. A main gravelled road allows you to drive a vehicle directly from your doorstep to the shores of Lake Viau with ease. At the water, a newly cleared one-acre landing awaits, complete with a sand-and-gravel shoreline, ample room to launch a boat, and a relaxing screened shelter. Beyond the lakefront, the diverse landscape includes a river flowing through the property, a natural spring, a man-made pond, and approximately 10 cleared acres surrounding the residence. Key Property Features: The Home: A bright 2-storey slab-on-grade build featuring 3 bedrooms, 2 bathrooms, a dining area, an open kitchen with an island, and a comfortable living room with a propane fireplace. Recent Upgrades: Well-maintained with triple-pane windows, an updated roof and water softener (2020), wall AC (2021), and modernized electrical and thermostats (2025). Outbuildings: A massive heated and air-conditioned double garage (approx. 38.5â Ã 29â) and a large steel-and-wood equipment shed (approx. 42â Ã 25â). Power Security: Includes a reliable Generac XP8000E generator. Unmatched Access: A true, driveable road networkânot just a rough bush pathâproviding exceptional utility to every corner of the property. (id:67197)
Key Facts
- Price
- $995,000
- Property Type
- Single Family
- Transaction Type
- For sale
- Bedrooms
- 3
- Bathrooms
- 2
- MLS® Number
- 2129291
- Interior Size
- 1500 - 2000 sqft
- Ownership Type
- Freehold
Location
5482 Hwy 64, Noelville, Ontario P0M2K0
Open MapRooms
| Room | Level | Dimensions |
|---|---|---|
| 4pc Ensuite bath | Second level | 7.89 x 11.52 |
| Bedroom | Second level | 13.47 x 11.01 |
| Bedroom | Second level | 16.45 x 10.87 |
| Primary Bedroom | Second level | 17.73 x 19.51 |
| Foyer | Main level | 8.91 x 7.51 |
| 4pc Bathroom | Main level | 9.35 x 7 |
| Living room | Main level | 17.78 x 15.39 |
| Dining room | Main level | 8.03 x 15.86 |
| Kitchen | Main level | 11.91 x 13.70 |
| Laundry room | Main level | 13.47 x 9.41 |
Building Details
- Building Type
- House
- Architectural Style
- 2 Level
- Bathrooms
- 2
- Basement
- None
- Exterior Finish
- Brick, Vinyl siding
- Fireplace
- No
- Foundation
- Concrete Slab
- Heating
- Other
- Interior Size
- 1500 - 2000 sqft
- Water
- Sand point, Spring
Land Details
- Size Total
- 2609.3000|100+ acres
- Size Frontage
- 1976 ft
- Acreage
- Yes
- Sewer
- Septic System
Property Features
- None
- Shed
Ownership Information
- Ownership Type
- Freehold
Agent / Brokerage Contact
Listing Representation
LPT REALTY ULC
View REALTOR.ca sourceListing Agent
HOLLY ABBOTT
Salesperson
Listing Office
LPT REALTY ULC
Book a Showing
Send a note from this page and we will reply about this property.