For Sale
5469 Sooke Rd
Sooke, British Columbia V0S1N0
$1,899,900
4 Beds · 5 Baths · 8 Parking · Single Family
Updated 2026-08-27 18:45:30+00
Status
For Sale
Bedrooms
4
Bathrooms
5
Interior Size
3408 sqft
Parking
8
MLS®
1047883
Property Overview
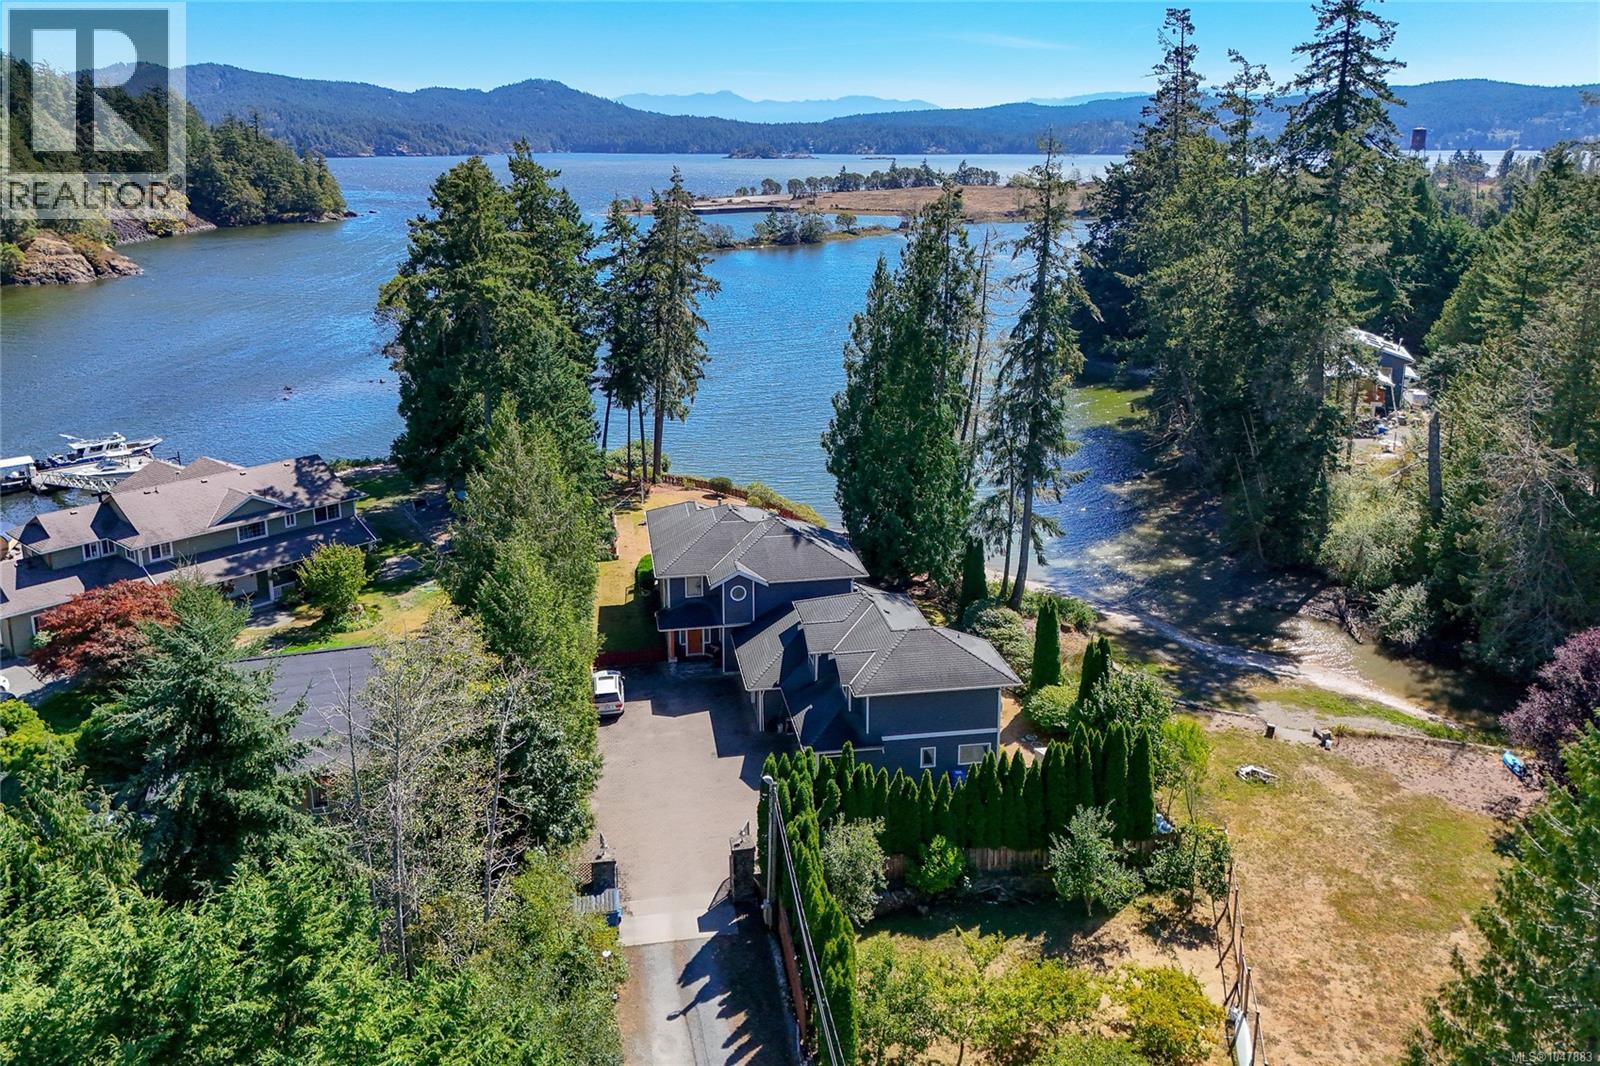
Waterfront living set well back from the street in Cooperâs Cove. This spectacular residence offers exceptional privacy, space, and low-bank beach access. The bright and spacious main living area is filled with natural light, featuring expansive windows that capture the natural beauty of the shoreline. The gourmet kitchen with granite countertops & high-end appliances is ideal for entertaining. This versatile home offers 4 bedrooms & den or 5 bedrooms including a luxury primary suite with its own fireplace, panoramic ocean views, a spa-inspired ensuite, 2 person steam shower & heated floors. With 5 bathrooms, there is ample room for family and guests. A very private separate 1 bedroom suite also enjoys water views perfect for extended family, rental income, AirBNB and so on. Additional highlights include a 3 car garage, w/shop, pantry, security system, energy-efficient construction w/ Pella windows throughout. Direct access to the Galloping Goose Trail, Kayak from your front door, fishing, crabbing its all here. A coastal oasis with direct beach access offering the best of West Coast waterfront living. (id:67197)
Key Facts
- Price
- $1,899,900
- Property Type
- Single Family
- Transaction Type
- For sale
- Bedrooms
- 4
- Bathrooms
- 5
- Parking
- 8
- MLS® Number
- 1047883
- Interior Size
- 3408 sqft
- Year Built
- 2003
- Ownership Type
- Freehold
Location
5469 Sooke Rd, Sooke, British Columbia V0S1N0
Open MapRooms
| Room | Level | Dimensions |
|---|---|---|
| Bathroom | Second level | 5-Piece |
| Bedroom | Second level | 14' x 12' |
| Bedroom | Second level | 15' x 13' |
| Ensuite | Second level | 5-Piece |
| Primary Bedroom | Second level | 15' x 15' |
| Den | Lower level | 13' x 11' |
| Bathroom | Lower level | 2-Piece |
| Bathroom | Lower level | 3-Piece |
| Kitchen | Lower level | 20' x 15' |
| Dining room | Lower level | 12' x 11' |
| Living room | Lower level | 23' x 15' |
| Entrance | Lower level | 15' x 11' |
| Laundry room | Main level | 10' x 7' |
| Bathroom | Other | 4-Piece |
| Bedroom | Other | 13' x 11' |
| Living room | Additional Accommodation | 17' x 12' |
| Kitchen | Additional Accommodation | 13' x 12' |
Building Details
- Building Type
- House
- Architectural Style
- Westcoast
- Bathrooms
- 5
- Cooling
- Air Conditioned
- Fireplace
- Yes
- Fireplaces
- 2
- Heating Fuel
- Electric, Propane
- Heating
- Baseboard heaters, Forced air, Heat Pump
- Interior Size
- 3408 sqft
- Year Built
- 2003
Land Details
- Size Total
- 0.57 ac
- Acreage
- No
Property Features
- Level lot
- Private setting
- Other
- Shed
- Workshop
Ownership Information
- Ownership Type
- Freehold
- Zoning Type
- Residential
Agent / Brokerage Contact
Listing Representation
Pemberton Holmes Ltd - Sidney
View REALTOR.ca sourceListing Agent
Niels Baartman
Listing Office
Pemberton Holmes Ltd - Sidney
Book a Showing
Send a note from this page and we will reply about this property.