For Sale
546 JERSEYVILLE ROAD W
Hamilton (Ancaster), Ontario L9G3L5
$1,049,900
4 Beds · 3 Baths · 6 Parking · Single Family
Updated 2026-09-21 04:43:40+00
Status
For Sale
Bedrooms
4
Bathrooms
3
Interior Size
2000 - 2500 sqft
Parking
6
MLS®
X13710870
Property Overview
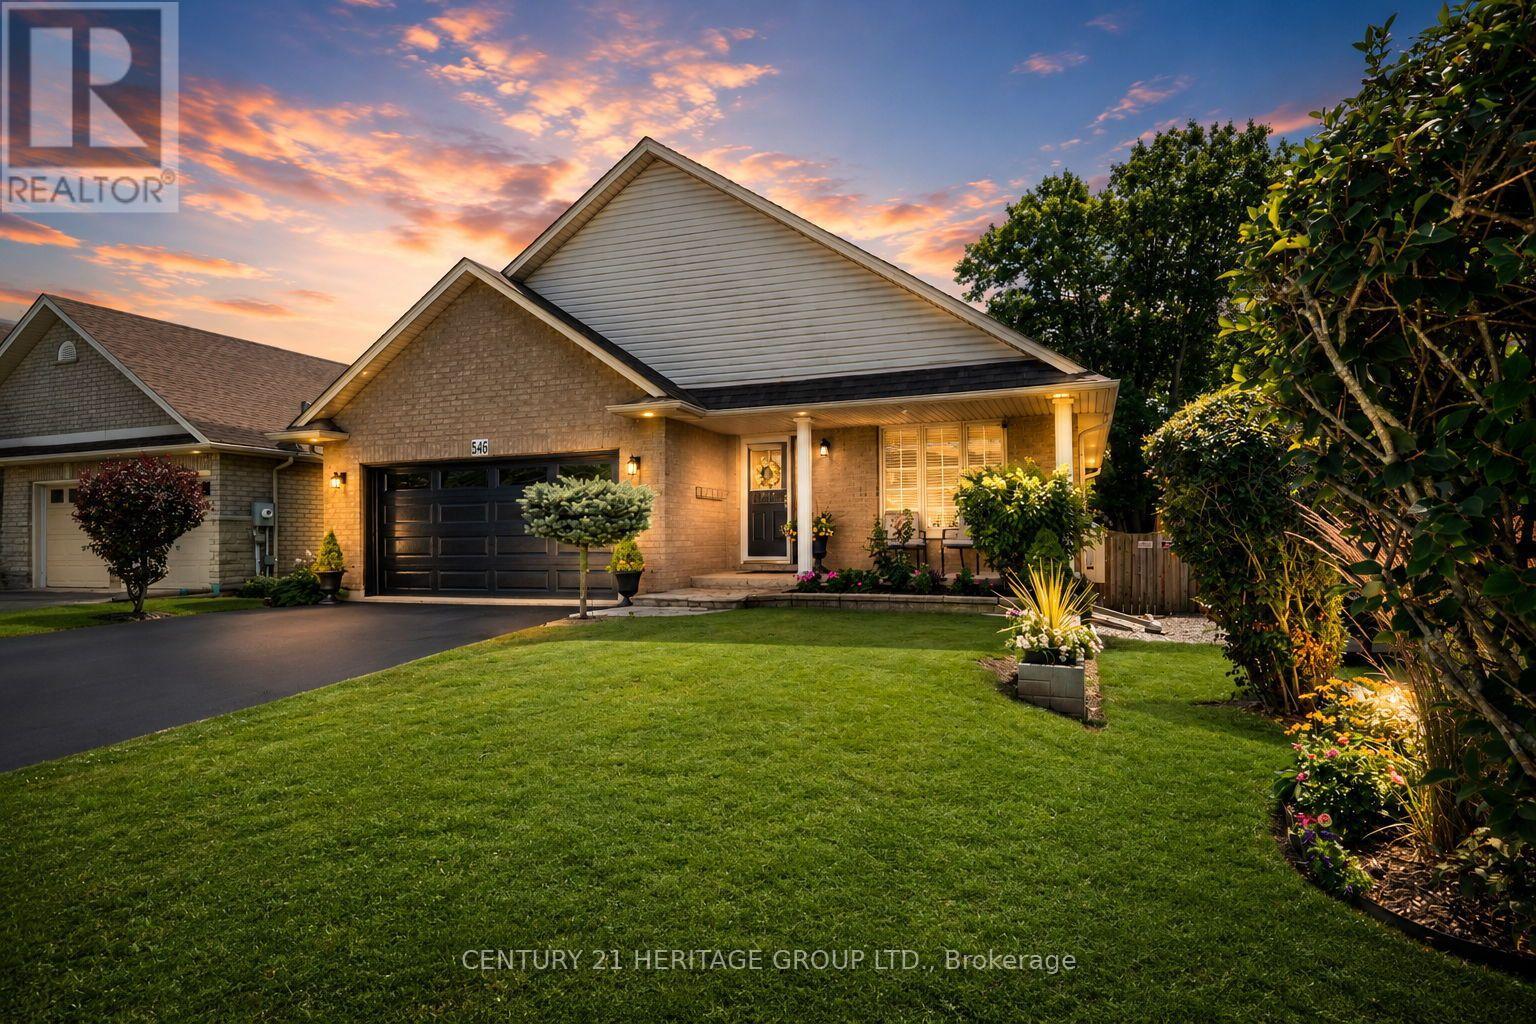
Offering over 2,700SQ.FT. OF FINISHED LIVING SPACE in this oversized four level backsplit home set in sought-after Parkview Heights, just minutes to the convenience of charming Old Ancaster and seconds to vibrant parks including Morgan Firestone Arena and Robert E Wade Park featuring a playground, baseball, soccer, hockey, trails, and more! This beautifully finished home offers space, flexibility, and a lifestyle you can grow into. Step inside and be welcomed by soaring vaulted cathedral ceilings and an open-concept main level, where the living and dining rooms flow seamlessly into an updated kitchen, complete with hardwood flooring and a deck for BBQing off the kitchen, designed for both everyday living and entertaining. Upstairs, you'll find three generously sized bedrooms and two full bathrooms, including an ensuite, which is a rarity for this style of home. Head down to the lower level, where a warm and inviting family room offers the perfect place to unwind, with direct access to the fully landscaped backyard featuring a shed with electricity, deck and covered gazebo to blend indoor and outdoor living effortlessly. This level also includes a bedroom and a spa-like three-piece bathroom with glass shower, ideal for guests, in-laws, or a growing family. The lowest level adds even more versatility with a utility/laundry room, storage, and fully finished rec room perfect for movie nights, hobbies, or a home gym. Out front, take in the peaceful views of a large field across the street. With parking for up to six vehicles and thoughtful updates throughout, this is an ideal opportunity for multi-generational living or anyone looking for long-term space in an unbeatable Ancaster location. (id:67197)
Key Facts
- Price
- $1,049,900
- Property Type
- Single Family
- Transaction Type
- For sale
- Bedrooms
- 4
- Bathrooms
- 3
- Parking
- 6
- MLS® Number
- X13710870
- Interior Size
- 2000 - 2500 sqft
- Ownership Type
- Freehold
Location
546 JERSEYVILLE ROAD W, Hamilton (Ancaster), Ontario L9G3L5
Open MapRooms
| Room | Level | Dimensions |
|---|---|---|
| Primary Bedroom | Second level | 4.47 m x 3.4 m |
| Bathroom | Second level | 2.41 m x 1.45 m |
| Bedroom | Second level | 4.22 m x 3.58 m |
| Bedroom | Second level | 4.22 m x 3.2 m |
| Bathroom | Second level | 3.43 m x 2.31 m |
| Recreational, Games room | Basement | 5.64 m x 4.98 m |
| Laundry room | Basement | 3.71 m x 3.66 m |
| Other | Basement | 4.98 m x 2.13 m |
| Cold room | Basement | 1.57 m x 1.37 m |
| Bathroom | Lower level | 3.2 m x 2.97 m |
| Family room | Lower level | 6.71 m x 6.1 m |
| Bedroom | Lower level | 4.34 m x 3.66 m |
| Living room | Main level | 4.8 m x 4.42 m |
| Dining room | Main level | 4.8 m x 3.61 m |
| Kitchen | Main level | 4.29 m x 3.73 m |
Building Details
- Building Type
- House
- Construction Style
- Detached
- Bedrooms Above Grade
- 3
- Bedrooms Below Grade
- 1
- Bathrooms
- 3
- Basement
- Full (Finished)
- Basement Development
- Finished
- Cooling
- Central air conditioning
- Exterior Finish
- Brick, Vinyl siding
- Fireplace
- Yes
- Fireplaces
- 1
- Foundation
- Poured Concrete
- Heating Fuel
- Natural gas
- Heating
- Forced air
- Interior Size
- 2000 - 2500 sqft
- Water
- Municipal water
Land Details
- Size Frontage
- 50 ft
- Size Depth
- 108 ft ,6 in
- Acreage
- No
- Landscape Features
- Landscaped
- Sewer
- Sanitary sewer
- Amenities Nearby
- Golf Nearby, Park, Schools
Property Features
- Conservation/green belt
- Lighting
- Gazebo
- Sump Pump
- Golf Nearby
- Park
- Schools
- Water Heater
- Deck
- Patio(s)
- Porch
- Shed
Ownership Information
- Ownership Type
- Freehold
Parking & Utilities
Utilities
- Cable - Installed
- Electricity - Installed
- Sewer - Installed
Agent / Brokerage Contact
Listing Representation
CENTURY 21 HERITAGE GROUP LTD.
View REALTOR.ca sourceListing Agent
MIGUEL LIMA
Broker
Listing Office
CENTURY 21 HERITAGE GROUP LTD.
Book a Showing
Send a note from this page and we will reply about this property.