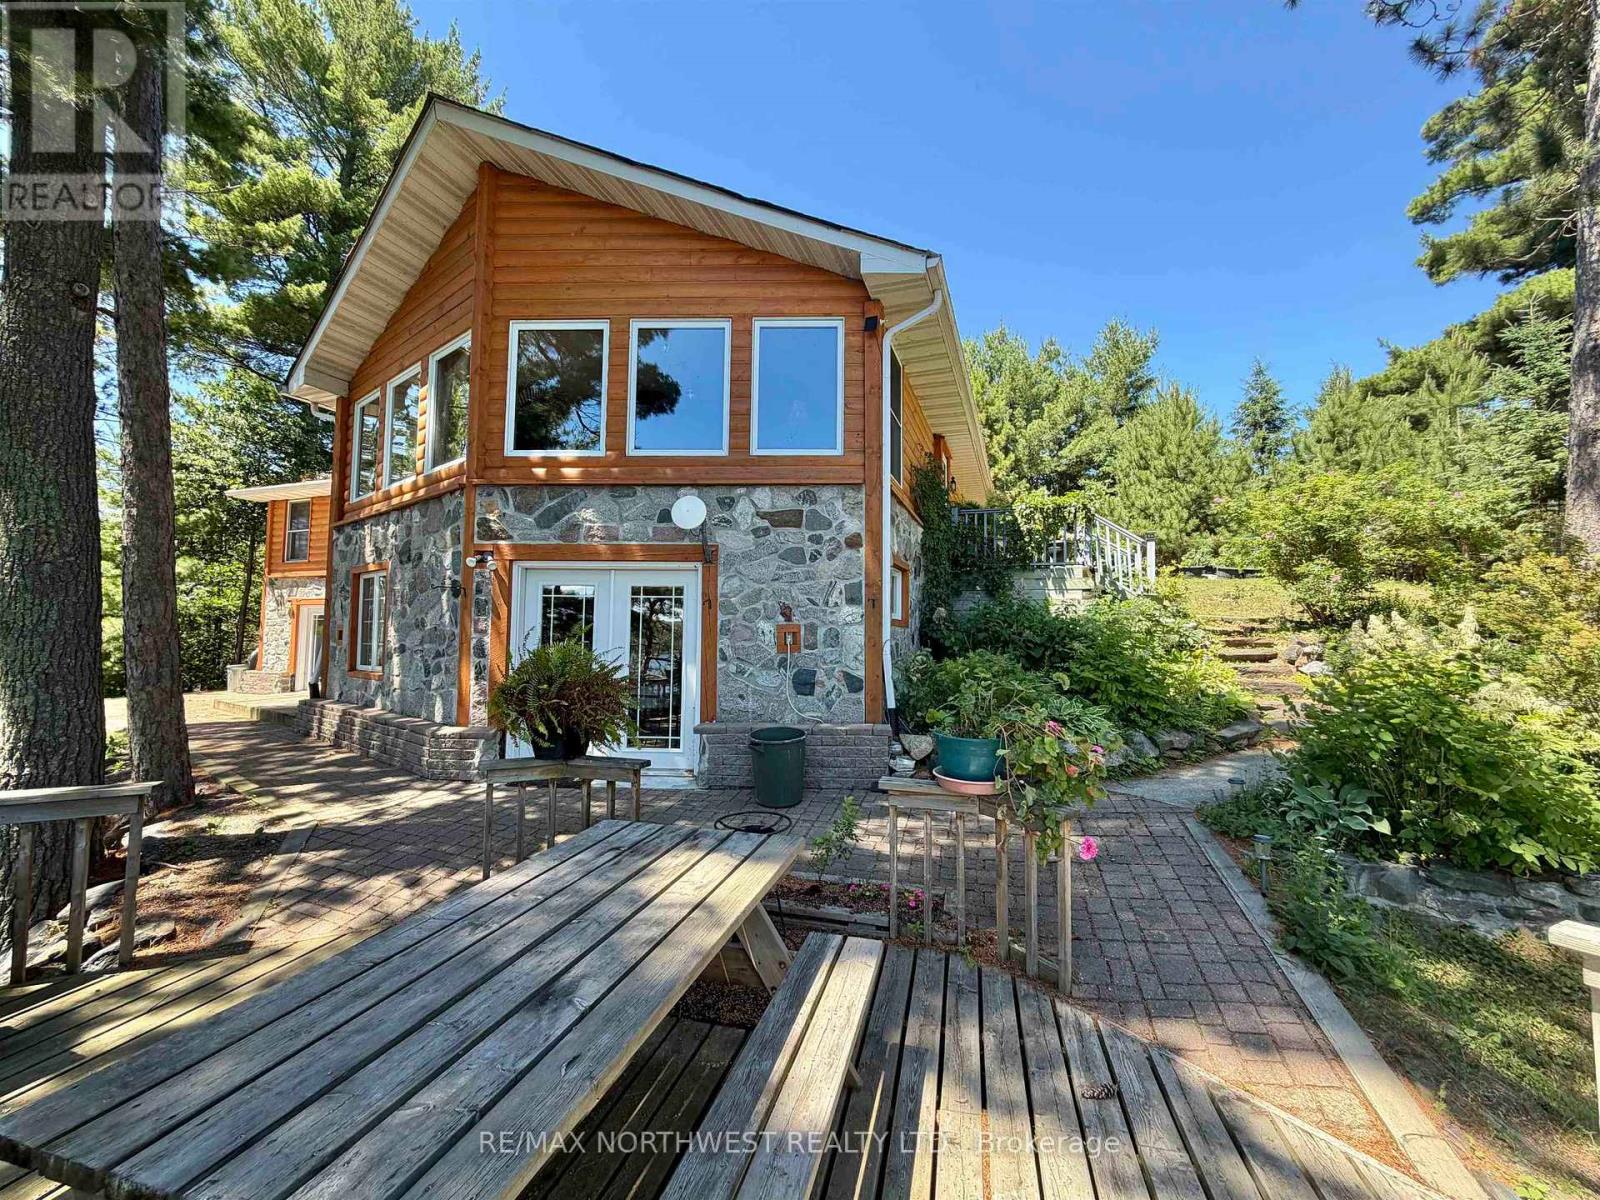
For Sale
543A REEF POINT ROAD
Rainy River Remote Area (TB-401), Ontario P9A3M3
$799,000
3 Beds · 2 Baths · Single Family
Updated 2026-09-14 15:53:42+00
Status
For Sale
Bedrooms
3
Bathrooms
2
Interior Size
2000 - 2500 sqft
MLS®
X13507252
Property Overview
Welcome to this beautiful waterfront home on Reef Point Road, nestled on a private 1.27-acre lot overlooking the peaceful waters of Miller Bay on Rainy Lake. Situated in a protected bay, with majestic mature trees, this property offers the perfect combination of privacy, comfort, and year-round enjoyment. Designed with convenience in mind, all of the home?s essential living spaces are located on the main floor. The spacious primary bedroom is a relaxing retreat featuring a large 5-piece ensuite, while two additional bedrooms and a second full bathroom provide plenty of room for family and guests. The heart of the home is warm and inviting, highlighted by a two-sided propane fireplace that can be enjoyed from both the living and dining rooms. A separate cozy den with a wood-burning fireplace offers the perfect place to unwind on cooler evenings. Outside, you?ll appreciate the beautifully established perennial gardens, two garages for ample storage, and the privacy of the expansive lot. Whether you?re relaxing on the property, enjoying the protected waterfront on the large fixed dock or floating dock, or taking advantage of all that Rainy Lake has to offer, this exceptional home is ideal as a year-round residence or seasonal retreat. (id:67197)
Key Facts
- Price
- $799,000
- Property Type
- Single Family
- Transaction Type
- For sale
- Bedrooms
- 3
- Bathrooms
- 2
- MLS® Number
- X13507252
- Interior Size
- 2000 - 2500 sqft
- Ownership Type
- Freehold
Location
543A REEF POINT ROAD, Rainy River Remote Area (TB-401), Ontario P9A3M3
Open MapRooms
| Room | Level | Dimensions |
|---|---|---|
| Utility room | Basement | Measurements not available |
| Games room | Basement | 4.26 m x Measurements not available |
| Other | Basement | Measurements not available |
| Den | Main level | 5.48 m x Measurements not available |
| Bedroom 2 | Main level | Measurements not available |
| Laundry room | Main level | Measurements not available |
| Bathroom | Main level | Measurements not available |
| Foyer | Main level | Measurements not available |
| Bedroom 3 | Main level | Measurements not available |
| Living room | Main level | 3.96 m x 6.09 m |
| Primary Bedroom | Main level | 4.26 m x 6.4 m |
| Kitchen | Main level | 3.96 m x Measurements not available |
| Dining room | Main level | 3.04 m x 6.4 m |
| Bathroom | Main level | Measurements not available |
Building Details
- Building Type
- House
- Architectural Style
- Bungalow
- Construction Style
- Detached
- Bedrooms Above Grade
- 3
- Bedrooms Below Grade
- 0
- Bathrooms
- 2
- Basement
- Partial, Crawl space, N/A (Unfinished)
- Basement Development
- Unfinished
- Exterior Finish
- Log, Stone
- Fireplace
- Yes
- Fireplaces
- 2
- Foundation
- Poured Concrete
- Heating Fuel
- Propane
- Heating
- Forced air
- Interior Size
- 2000 - 2500 sqft
- Stories
- 1
Land Details
- Size Frontage
- 230 ft
- Acreage
- No
- Sewer
- Septic System
Property Features
- Irregular lot size
- Deck
- Patio(s)
- Dock
Ownership Information
- Ownership Type
- Freehold
Parking & Utilities
Utilities
- Electricity Connected - Connected
- Telephone - Nearby
Agent / Brokerage Contact
Listing Representation
Re/Max NorthWest Realty Ltd.
View REALTOR.ca sourceListing Agent
Caryn Myers
Salesperson
Listing Office
Re/Max NorthWest Realty Ltd.
Book a Showing
Send a note from this page and we will reply about this property.