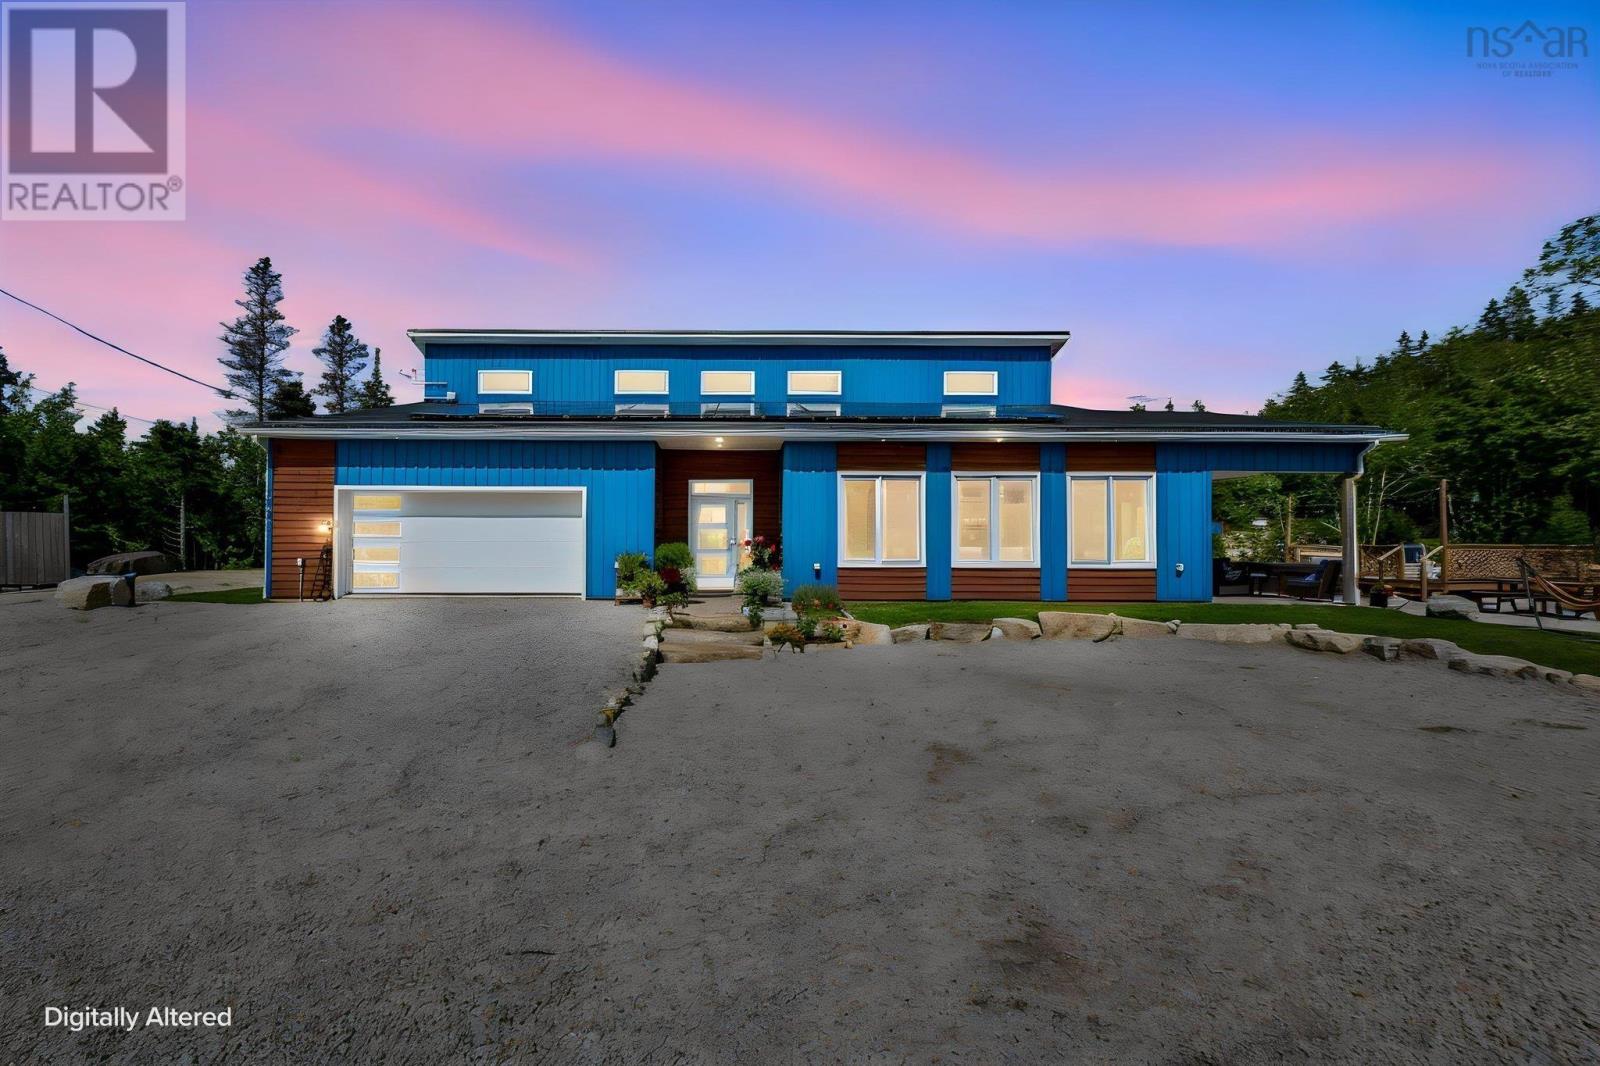
For Sale
543 Island View Drive
Boutiliers Point, Nova Scotia B3Z1R3
$1,285,000
3 Beds · 3 Baths · Single Family
Updated 2026-09-21 12:10:25+00
Status
For Sale
Bedrooms
3
Bathrooms
3
Interior Size
2672 sqft
MLS®
202622851
Property Overview
Custom 2023 build on 3 private acres - set well back, no neighbouring homes in view - reached by a private right of way, with a St. Margaret's Bay view from an elevated rise on the lot. The property backs directly onto the 33 km St Margarets Bay Trail - step from your own land onto a crushed-stone rail-trail for walking, cycling and XC skiing - and a public boat launch, wharf and picnic area are 4 minutes away at St. Margarets Bay Look Off Park. 3 bedrooms plus a main-floor office and an upper-level flex room, 2.5 baths, 2,672 sq ft. Both full baths have double vanities and rainshower heads. Passive-House-inspired: ICF construction, European Polytech tilt-and-turn windows, metal roof and siding, a tight envelope, EnerGuide 57.5% better than code. In-floor radiant heat on both levels plus heat pump A/C. Stone-core vinyl plank suited to the radiant slab, ceramic tile in the baths. Efficient electric systems - owned solar PV, plus a generator-ready 200A transfer switch. Premium kitchen with gas cooktop, heated garage with EV charger, Alexa/Hubitat smart home, fibre internet. 20 GPM well with treatment; engineer-certified septic. Serviced 3-way RV site (50/30A). ~1.5 cleared usable acres. ~30 min to Halifax. Move-in ready. (id:67197)
Key Facts
- Price
- $1,285,000
- Property Type
- Single Family
- Transaction Type
- For sale
- Bedrooms
- 3
- Bathrooms
- 3
- MLS® Number
- 202622851
- Interior Size
- 2672 sqft
- Year Built
- 2023
- Ownership Type
- Freehold
Location
543 Island View Drive, Boutiliers Point, Nova Scotia B3Z1R3
Open MapRooms
| Room | Level | Dimensions |
|---|---|---|
| Bedroom | Second level | 15. 9 x 14 |
| 5pc Bathroom | Second level | 8. 3 x 9. 6 |
| Bedroom | Second level | 15. 6 x 13. 11 |
| Other | Second level | 10. 4 x 9. 7 Flex |
| Living room | Main level | 18.5x22. 11 |
| Dining room | Main level | 16. 10 x 8. 5 |
| Kitchen | Main level | 16. 10 x 14. 6 |
| 2pc Bathroom | Main level | 5. 1 x 5. 10 |
| Primary Bedroom | Main level | 15. 7 x 14. 1 |
| 4pc Ensuite bath | Main level | 10. 3 x 7. 10 |
| Other | Main level | 10. 4x 6. 1 WIC |
| Storage | Main level | 3. 9 x 9. 6 |
| Den | Main level | 11. 11 x 9. 6 |
| Laundry room | Main level | 18. x 8. 9 |
| Utility room | Main level | 12. 2 x 4. 11 |
| Foyer | Main level | 9. 9 Ã 11. 9 |
Building Details
- Building Type
- House
- Construction Style
- Detached
- Bedrooms Above Grade
- 3
- Bedrooms Below Grade
- 0
- Bathrooms
- 3
- Basement
- None
- Cooling
- Air Conditioned, Wall unit
- Exterior Finish
- Steel, Concrete
- Fireplace
- No
- Foundation
- Poured Concrete
- Heating Fuel
- Electric, Propane, Solar
- Heating
- Heat Pump, Ductless, In Floor Heating
- Interior Size
- 2672 sqft
- Stories
- 2
- Water
- Drilled Well
- Year Built
- 2023
Land Details
- Size Total
- 3 ac
- Acreage
- Yes
- Landscape Features
- Partially landscaped
- Sewer
- Septic System
- Amenities Nearby
- Park, Beach
Property Features
- Treed
- Sloping
- Walk-In Closet
- Park
- Beach
- Other
- Above ground pool
Ownership Information
- Ownership Type
- Freehold
Agent / Brokerage Contact
Listing Representation
Royal LePage Atlantic
View REALTOR.ca sourceListing Agent
Sandra Pike
Listing Office
Royal LePage Atlantic
Book a Showing
Send a note from this page and we will reply about this property.