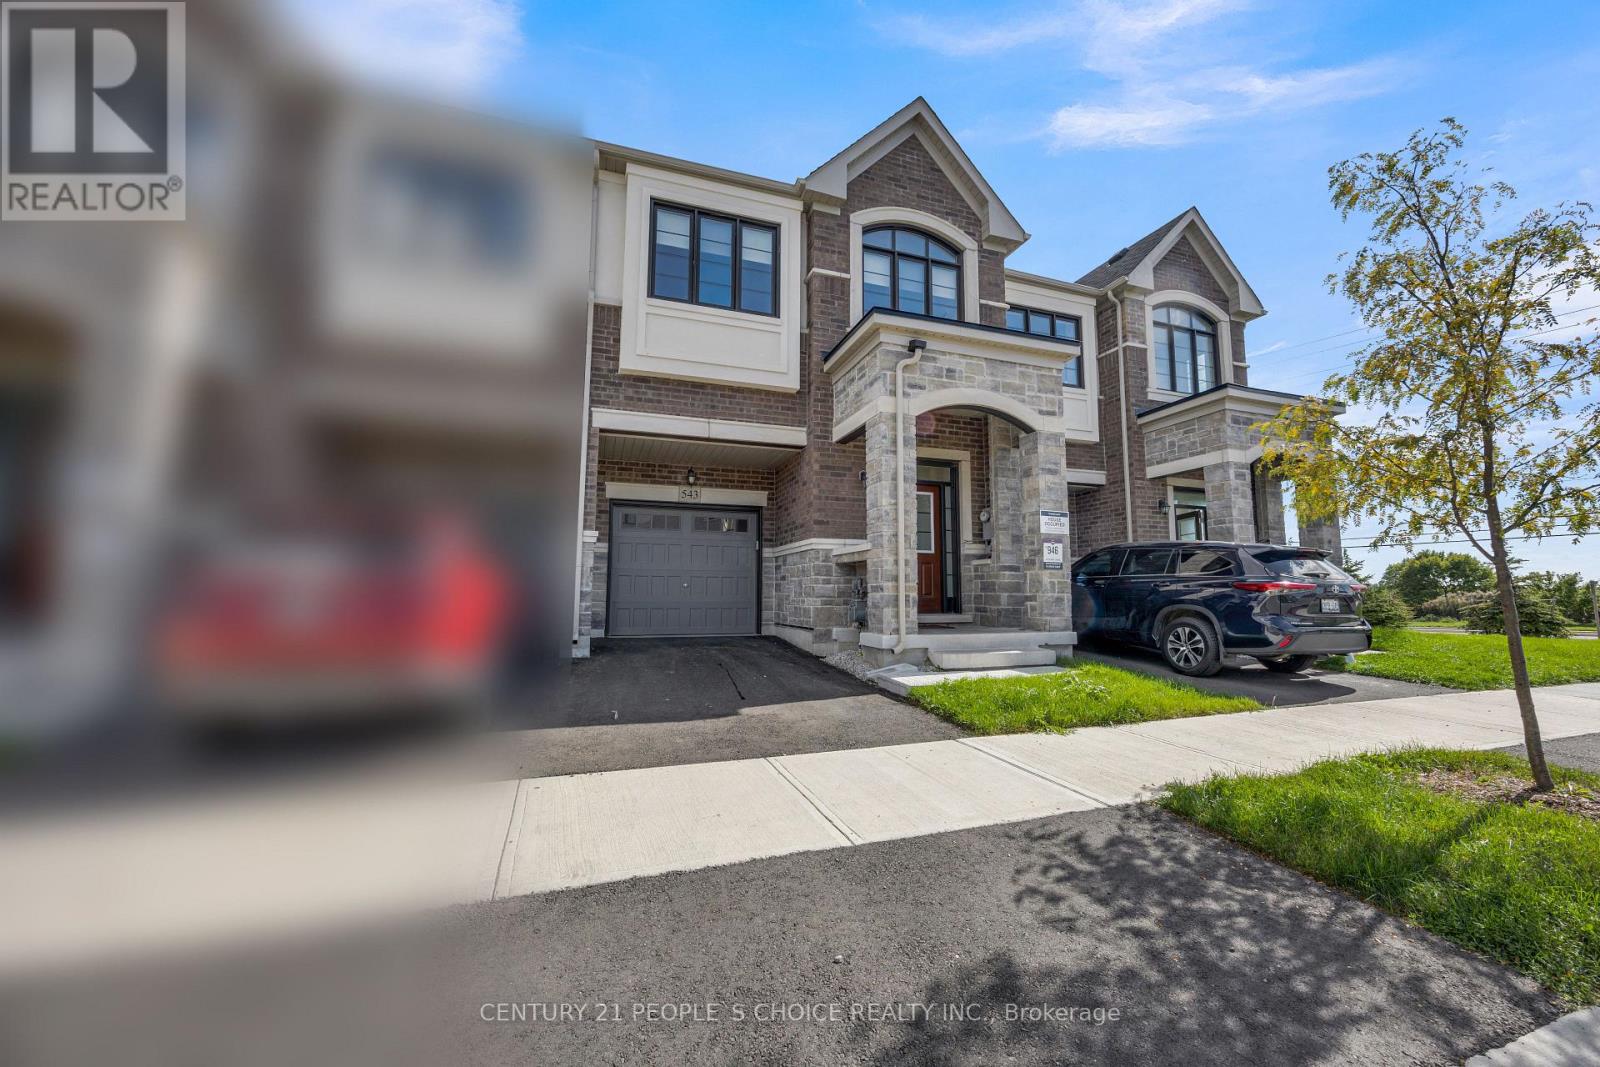
For Sale
543 CELANDINE TERRACE
Milton (Walker), Ontario L9E1Z8
$1,085,000
4 Beds · 5 Baths · 2 Parking · Single Family
Updated 2026-09-23 22:00:46+00
Status
For Sale
Bedrooms
4
Bathrooms
5
Interior Size
1500 - 2000 sqft
Parking
2
MLS®
W13761194
Property Overview
Welcome to 543 Celandine Dr++Almost Like a Brand-New, 1 year old++Modern Townhouse featuring a Thoughtfully Designed Layout with quality finishes Throughout++The property offers Bright and Spacious living Area ++feels like a Detached House++ contemporary fixtures++an open-concept main floor ideal for both Everyday living and Entertaining++ along with 4 Decent Spacious Bedrooms &, 5 pc on suit bath with primary Bedroom, 3 full Bathroom on the Second Floor++ Oak Stairs with Iron Pickets ++Hard wood floor on the main floor & second floor ++Decent size Nice Windows with lots of natural light++ Convenient Laundry Upstairs+++ walkout finished Basement By the Builder++Totally, separate Entrance thru the garage ++ goes side ++ + ++providing direct access to the backyard and offering ++future customization for potential income generated ++ & for additional extra living for own a recreation area or for Home office ++The walkout Design also allows for Abundant natural light thru wide windows and enhanced functionality. Overall, this newly constructed Townhouse combines Modern contemporary design++ practical living space, and the added versatility of a walkout Finished basement, Separate Entrance thru Garage making it an attractive option for Homeowners and Investors alike.. Thanks for the showings!! (id:67197)
Key Facts
- Price
- $1,085,000
- Property Type
- Single Family
- Transaction Type
- For sale
- Bedrooms
- 4
- Bathrooms
- 5
- Parking
- 2
- MLS® Number
- W13761194
- Interior Size
- 1500 - 2000 sqft
- Ownership Type
- Freehold
Location
543 CELANDINE TERRACE, Milton (Walker), Ontario L9E1Z8
Open MapRooms
| Room | Level | Dimensions |
|---|---|---|
| Laundry room | Second level | 0.03 m x Measurements not available |
| Primary Bedroom | Second level | 3.18 m x 4.85 m |
| Bedroom 2 | Second level | 3.2 m x 3.33 m |
| Bedroom 3 | Second level | 2.82 m x 3.02 m |
| Bedroom 4 | Second level | 2.82 m x 3.84 m |
| Bathroom | Second level | 0.03 m x 0.03 m |
| Bathroom | Second level | Measurements not available |
| Recreational, Games room | Basement | 7.95 m x 6.2 m |
| Great room | Main level | 5.49 m x 3.33 m |
| Dining room | Main level | 2.99 m x 3.63 m |
| Kitchen | Main level | 2.44 m x 4.27 m |
| Bathroom | Main level | Measurements not available |
Building Details
- Building Type
- Row / Townhouse
- Construction Style
- Attached
- Bedrooms Above Grade
- 4
- Bathrooms
- 5
- Basement
- N/A, N/A (Finished)
- Basement Development
- Finished
- Cooling
- Central air conditioning
- Exterior Finish
- Brick, Stone
- Fireplace
- No
- Foundation
- Poured Concrete
- Heating Fuel
- Natural gas
- Heating
- Forced air
- Interior Size
- 1500 - 2000 sqft
- Stories
- 2
- Water
- Municipal water
Land Details
- Size Frontage
- 21 ft
- Size Depth
- 90 ft
- Acreage
- No
- Sewer
- Sanitary sewer
Property Features
- Sloping
Ownership Information
- Ownership Type
- Freehold
Parking & Utilities
Utilities
- Cable - Available
- Electricity - Installed
- Sewer - Installed
Agent / Brokerage Contact
Listing Representation
CENTURY 21 PEOPLE'S CHOICE REALTY INC.
View REALTOR.ca sourceListing Agent
INDU PAHUJA
Broker
Listing Office
CENTURY 21 PEOPLE'S CHOICE REALTY INC.
Book a Showing
Send a note from this page and we will reply about this property.