For Sale
5428 HARDWICK STREET
Burnaby, British Columbia V5G1R1
$1,659,000
4 Beds · 2 Baths · 8 Parking · Single Family
Updated 2026-09-21 15:03:52+00
Status
For Sale
Bedrooms
4
Bathrooms
2
Interior Size
2067 sqft
Parking
8
MLS®
R3163450
Property Overview
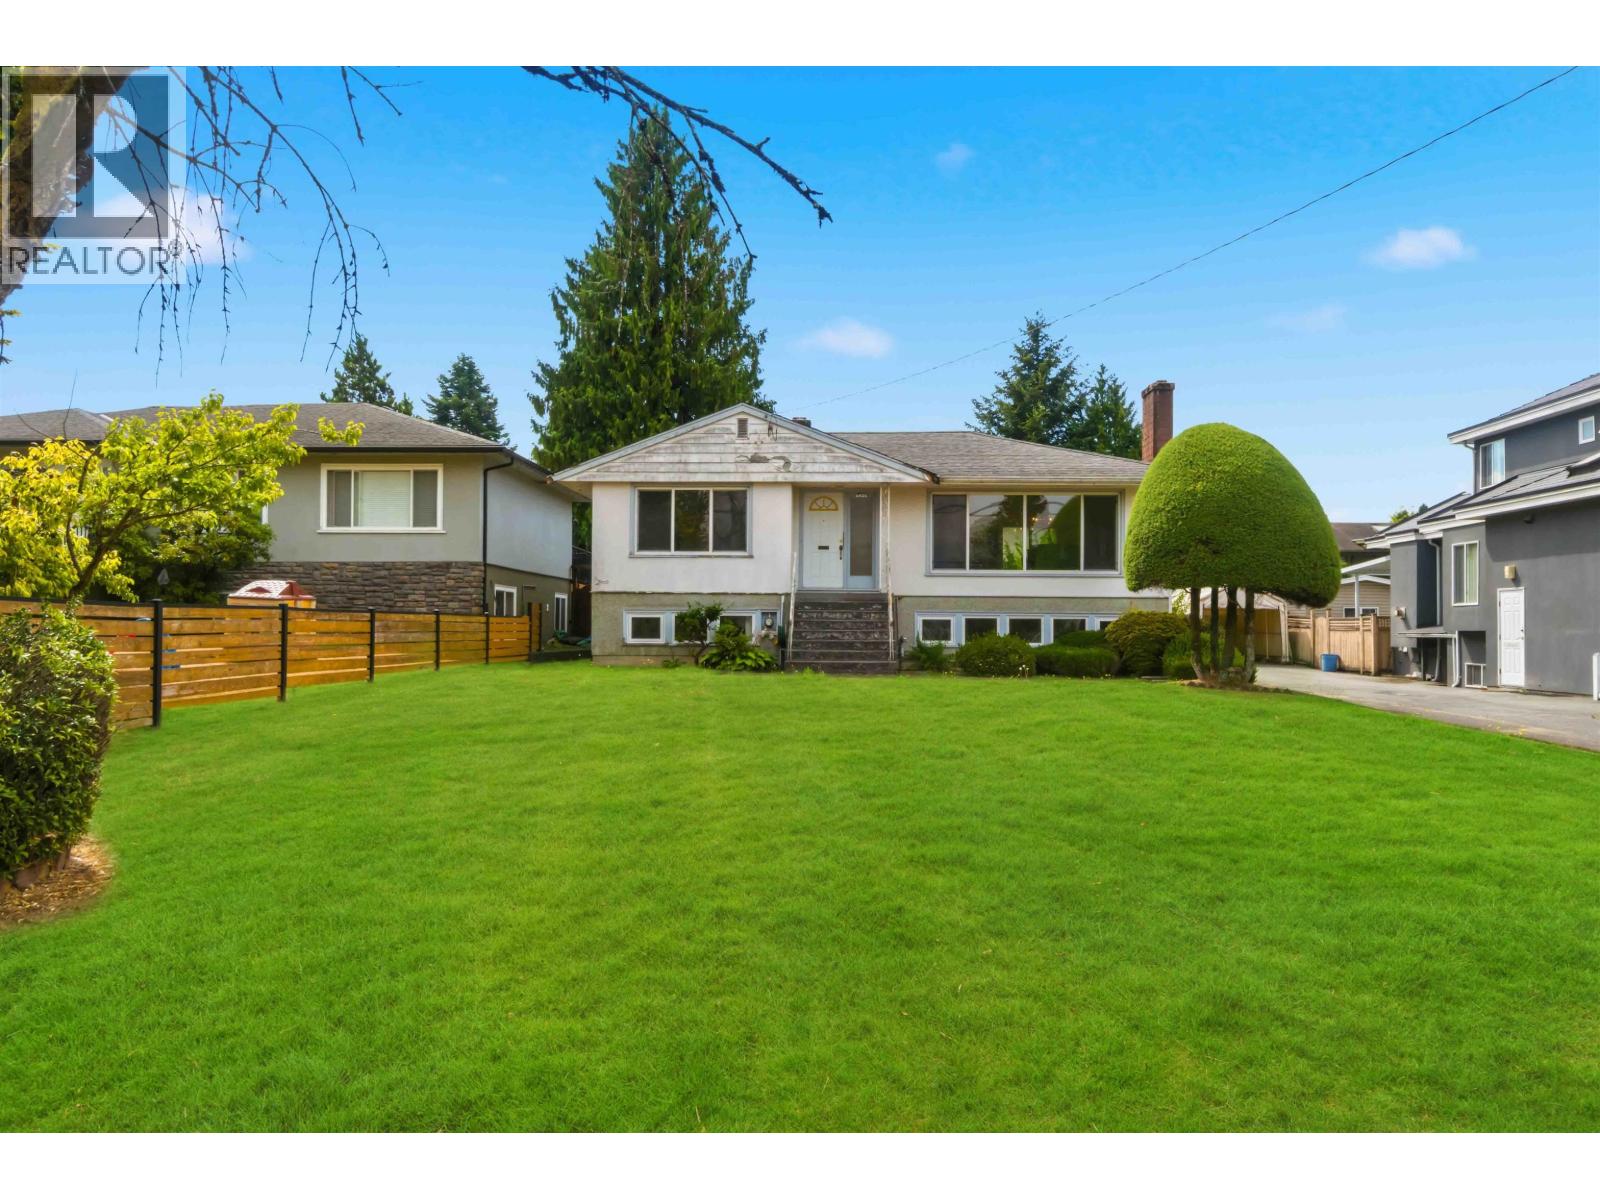
SOUTH FACING BACKYARD! Lot is 60'Ã146.91' (8,817 sq. ft). Welcome to this well-located family home in a desirable Burnaby neighborhood. Offering over 2000sq. ft. of living space, the home (has a separate suite in the basement) features a 2 kitchens, 4 bedrooms, 2 bathrooms and a carport, with a practical layout suitable for comfortable family living. The property also offers excellent long-term potential for renovation, investment or future redevelopment, subject to City of Burnaby approval. Conveniently located near schools, parks, transit, shopping, BCIT, Deer Lake and Metrotown. A wonderful opportunity to own a home on a large lot in a quiet, established and centrally located community. (id:67197)
Key Facts
- Price
- $1,659,000
- Property Type
- Single Family
- Transaction Type
- For sale
- Bedrooms
- 4
- Bathrooms
- 2
- Parking
- 8
- MLS® Number
- R3163450
- Interior Size
- 2067 sqft
- Year Built
- 1953
- Ownership Type
- Freehold
Location
5428 HARDWICK STREET, Burnaby, British Columbia V5G1R1
Open MapBuilding Details
- Building Type
- House
- Architectural Style
- 2 Level
- Construction Style
- Detached
- Bathrooms
- 2
- Basement
- Unknown (Finished)
- Basement Development
- Finished
- Fireplace
- Yes
- Fireplaces
- 2
- Heating
- Forced air
- Interior Size
- 2067 sqft
- Year Built
- 1953
Land Details
- Size Total
- 8817.53 sqft
- Size Frontage
- 60 ft
- Acreage
- No
- Amenities Nearby
- Recreation
Property Features
- Recreation
Ownership Information
- Ownership Type
- Freehold
Agent / Brokerage Contact
Listing Representation
Sutton Group - 1st West Realty
View REALTOR.ca sourceListing Agent
Chris Cheng
Personal Real Estate Corporation
Listing Office
Sutton Group - 1st West Realty
Book a Showing
Send a note from this page and we will reply about this property.