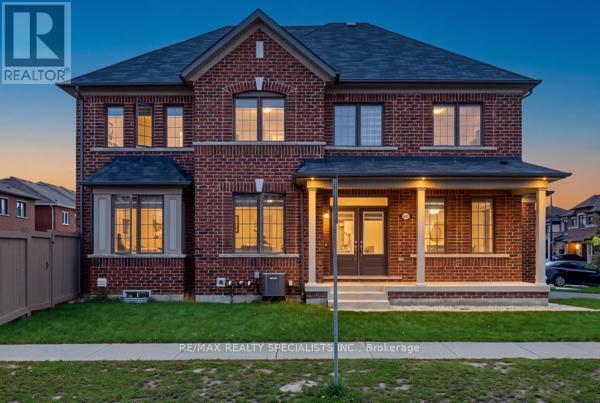
For Sale
542 REMEMBRANCE ROAD
Brampton (Northwest Brampton), Ontario L7A5C8
$999,000
4 Beds · 4 Baths · 6 Parking · Single Family
Updated 2026-09-21 04:40:17+00
Status
For Sale
Bedrooms
4
Bathrooms
4
Interior Size
2000 - 2500 sqft
Parking
6
MLS®
W13774670
Property Overview
Welcome to 542 Remembrance Rd, a stunning corner-lot home in highly sought-after Northwest Brampton, offering the perfect blend of style, space, and modern family living. Featuring a double-car garage, 6-car parking, 4 spacious bedrooms, and 4 bathrooms, this meticulously maintained home is truly move-in ready. The bright and sophisticated interior showcases 9-ft main-floor ceilings, oversized windows, a separate dining room, an inviting family room, and a chef-inspired kitchen with modern countertops, a large center island, abundant cabinetry, and generous storage. Upstairs offers 4 well-appointed bedrooms and 3 full bathrooms, providing exceptional comfort for the entire family. The backyard is ideal for entertaining and family gatherings, while the unfinished basement offers exciting potential for additional living space or a future legal secondary dwelling. Conveniently located minutes from the GO Station, parks, shopping, and transit, plus just a2-minute walk to a brand-new public school and PLASP Child Care. Immaculate and showing like new, this exceptional home delivers location, lifestyle, and lasting value. (id:67197)
Key Facts
- Price
- $999,000
- Property Type
- Single Family
- Transaction Type
- For sale
- Bedrooms
- 4
- Bathrooms
- 4
- Parking
- 6
- MLS® Number
- W13774670
- Interior Size
- 2000 - 2500 sqft
- Ownership Type
- Freehold
Location
542 REMEMBRANCE ROAD, Brampton (Northwest Brampton), Ontario L7A5C8
Open MapRooms
| Room | Level | Dimensions |
|---|---|---|
| Family room | Main level | 6.8 m x 3.37 m |
| Kitchen | Main level | 3.96 m x 3.66 m |
| Dining room | Main level | 3.05 m x 2.29 m |
| Primary Bedroom | Upper Level | 4.6 m x 4.12 m |
| Bedroom 2 | Upper Level | 3.51 m x 3.11 m |
| Bedroom 3 | Upper Level | 3.51 m x 3.11 m |
| Bedroom 4 | Upper Level | 3.69 m x 2.9 m |
Building Details
- Building Type
- House
- Construction Style
- Detached
- Bedrooms Above Grade
- 4
- Bathrooms
- 4
- Basement
- N/A (Finished)
- Basement Development
- Finished
- Cooling
- Central air conditioning
- Exterior Finish
- Brick
- Fireplace
- No
- Foundation
- Poured Concrete
- Heating Fuel
- Electric
- Heating
- Forced air
- Interior Size
- 2000 - 2500 sqft
- Stories
- 2
- Water
- Municipal water
Land Details
- Size Frontage
- 44 ft
- Size Depth
- 90 ft ,2 in
- Acreage
- No
- Sewer
- Sanitary sewer
- Amenities Nearby
- Public Transit, Park, Schools
Property Features
- Public Transit
- Park
- Schools
Ownership Information
- Ownership Type
- Freehold
Parking & Utilities
Utilities
- Cable - Available
- Electricity - Available
- Sewer - Available
Agent / Brokerage Contact
Listing Representation
RE/MAX REALTY SPECIALISTS INC.
View REALTOR.ca sourceListing Agent
MANU SANDHU
Broker
Listing Office
RE/MAX REALTY SPECIALISTS INC.
Book a Showing
Send a note from this page and we will reply about this property.