For Sale
5419 Dunster Rd
Nanaimo, British Columbia V9T6S3
$949,900
3 Beds · 3 Baths · 2 Parking · Single Family
Updated 2026-09-13 20:41:32+00
Status
For Sale
Bedrooms
3
Bathrooms
3
Interior Size
2156 sqft
Parking
2
MLS®
1049540
Property Overview
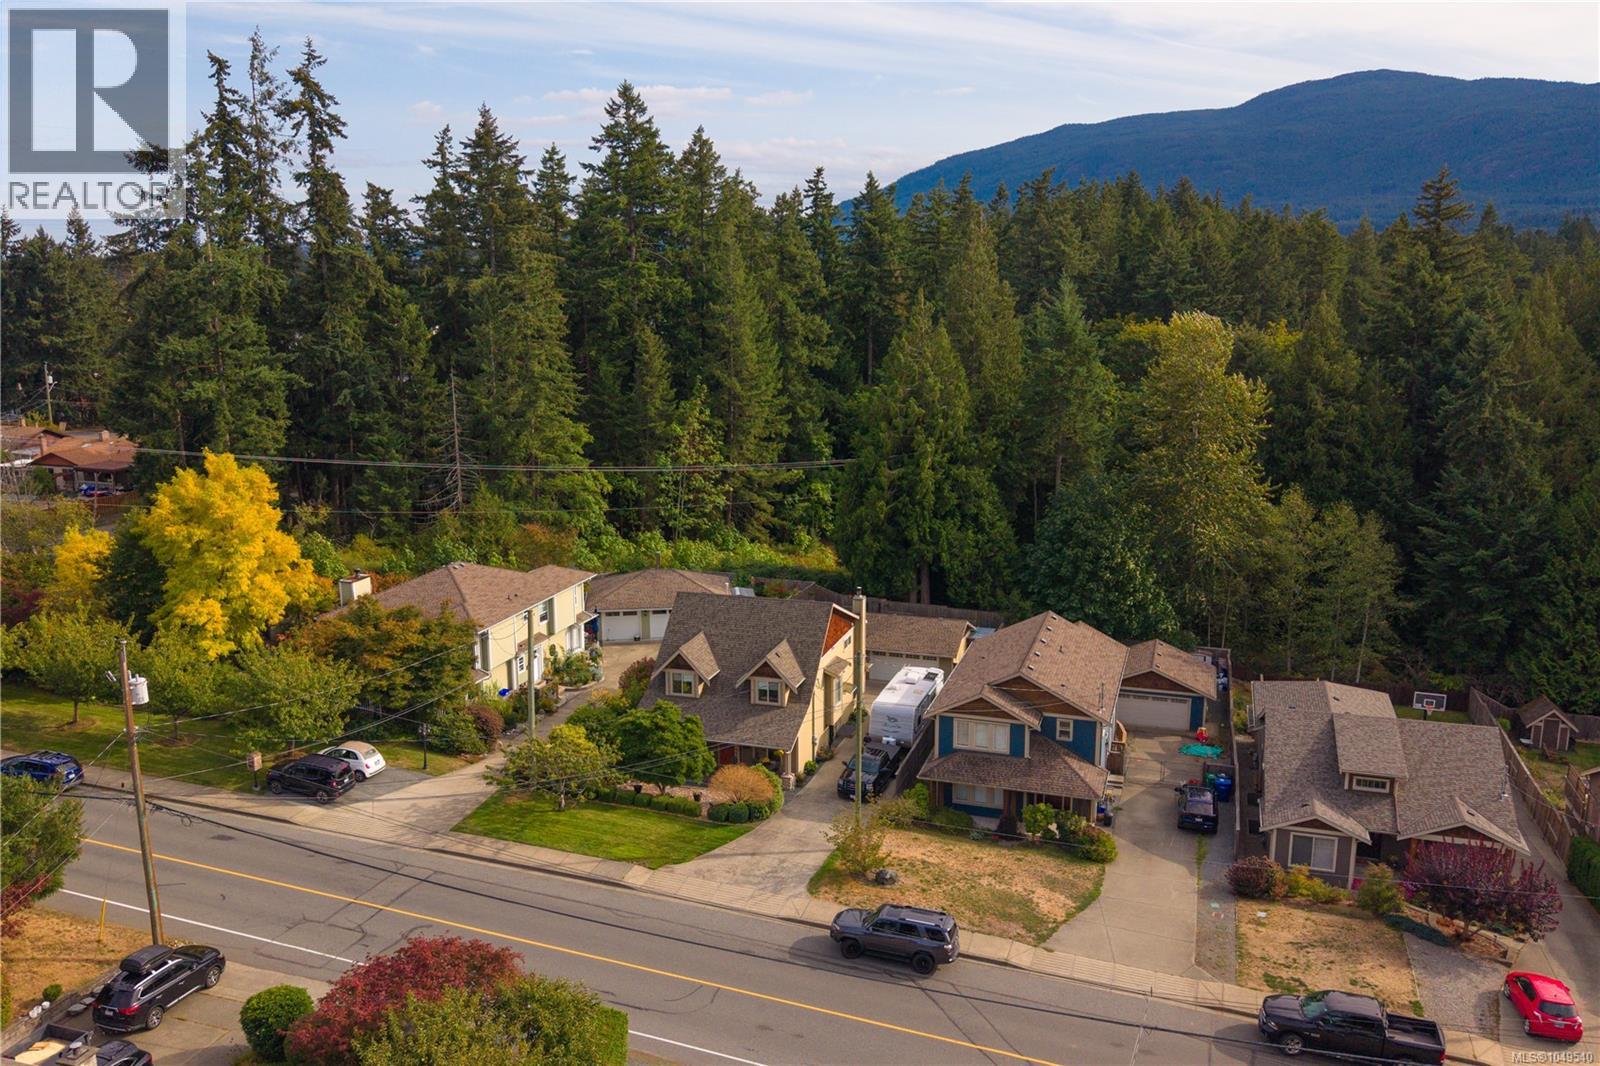
You'll want to see this one! Where family function meets the Brannen Lake lifestyle, 5419 Dunster Rd offers a flexible two-storey home with over 2,100 sq ft of living space, 3 bedrooms plus a den, 3 baths and room for everyone to spread out. Set in a convenient north-end Nanaimo location, the home is close to shopping, schools and everyday amenities, while nearby Brannen Lake Beach & Boat Launch adds warm-water swimming, boating and easy summer recreation to the mix. A welcoming front porch leads into a bright, well-kept main level designed with both connection and separation in mind. The living room features built-ins and a stone-faced gas fireplace, while the den provides a comfortable home office or quiet flex space. At the rear, the kitchen, dining area and family room create the everyday heart of the home. The kitchen is finished with white shaker cabinetry, stainless appliances, ample counter space and a generous island with seating. Beside it, the family room is warmed by a wood stove and opens directly to the patio and beautifully landscaped, fenced backyard. Mature trees and established gardens create a peaceful green setting for outdoor meals, play, gardening and relaxed evenings at home. Upstairs, a central bonus/rec room adds another valuable family space and connects all three bedrooms. The spacious primary includes a walk-in closet and 3-pc ensuite, while two additional bedrooms, a 4-pc family bath and convenient upper-level laundry complete the floor. Outside, the approximately 400 sq ft detached double garage gives you useful room for vehicles, a workshop, bikes, storage and all the gear that comes with Island living. With multiple living zones inside, inviting outdoor space and Brannen Lake recreation nearby, this is a home built for real family life in Nanaimo. Measurements are approximate and should be verified if important. (id:67197)
Key Facts
- Price
- $949,900
- Property Type
- Single Family
- Transaction Type
- For sale
- Bedrooms
- 3
- Bathrooms
- 3
- Parking
- 2
- MLS® Number
- 1049540
- Interior Size
- 2156 sqft
- Year Built
- 2006
- Ownership Type
- Freehold
Location
5419 Dunster Rd, Nanaimo, British Columbia V9T6S3
Open MapRooms
| Room | Level | Dimensions |
|---|---|---|
| Ensuite | Second level | 3-Piece |
| Laundry room | Second level | 6'8 x 6'3 |
| Bedroom | Second level | 12'2 x 8'11 |
| Bedroom | Second level | 12'1 x 8'11 |
| Primary Bedroom | Second level | 14'9 x 10'11 |
| Family room | Second level | 14'6 x 11'0 |
| Bathroom | Second level | 4-Piece |
| Kitchen | Main level | 12'4 x 13'2 |
| Family room | Main level | 15'4 x 15'11 |
| Eating area | Main level | 11'7 x 6'6 |
| Living room | Main level | 11'11 x 15'3 |
| Den | Main level | 10'3 x 14'11 |
| Porch | Main level | 28'4 x 5'2 |
| Bathroom | Main level | 2-Piece |
Building Details
- Building Type
- House
- Bathrooms
- 3
- Cooling
- Air Conditioned, Wall unit
- Fireplace
- Yes
- Fireplaces
- 2
- Heating
- Baseboard heaters
- Interior Size
- 2156 sqft
- Year Built
- 2006
Land Details
- Size Total
- 7750 sqft
- Acreage
- No
Property Features
- Central location
- Private setting
- Other
Ownership Information
- Ownership Type
- Freehold
- Zoning Type
- Residential
Agent / Brokerage Contact
Listing Representation
Real Broker
View REALTOR.ca sourceListing Agent
Evan Schroeder
Listing Office
Real Broker
Book a Showing
Send a note from this page and we will reply about this property.