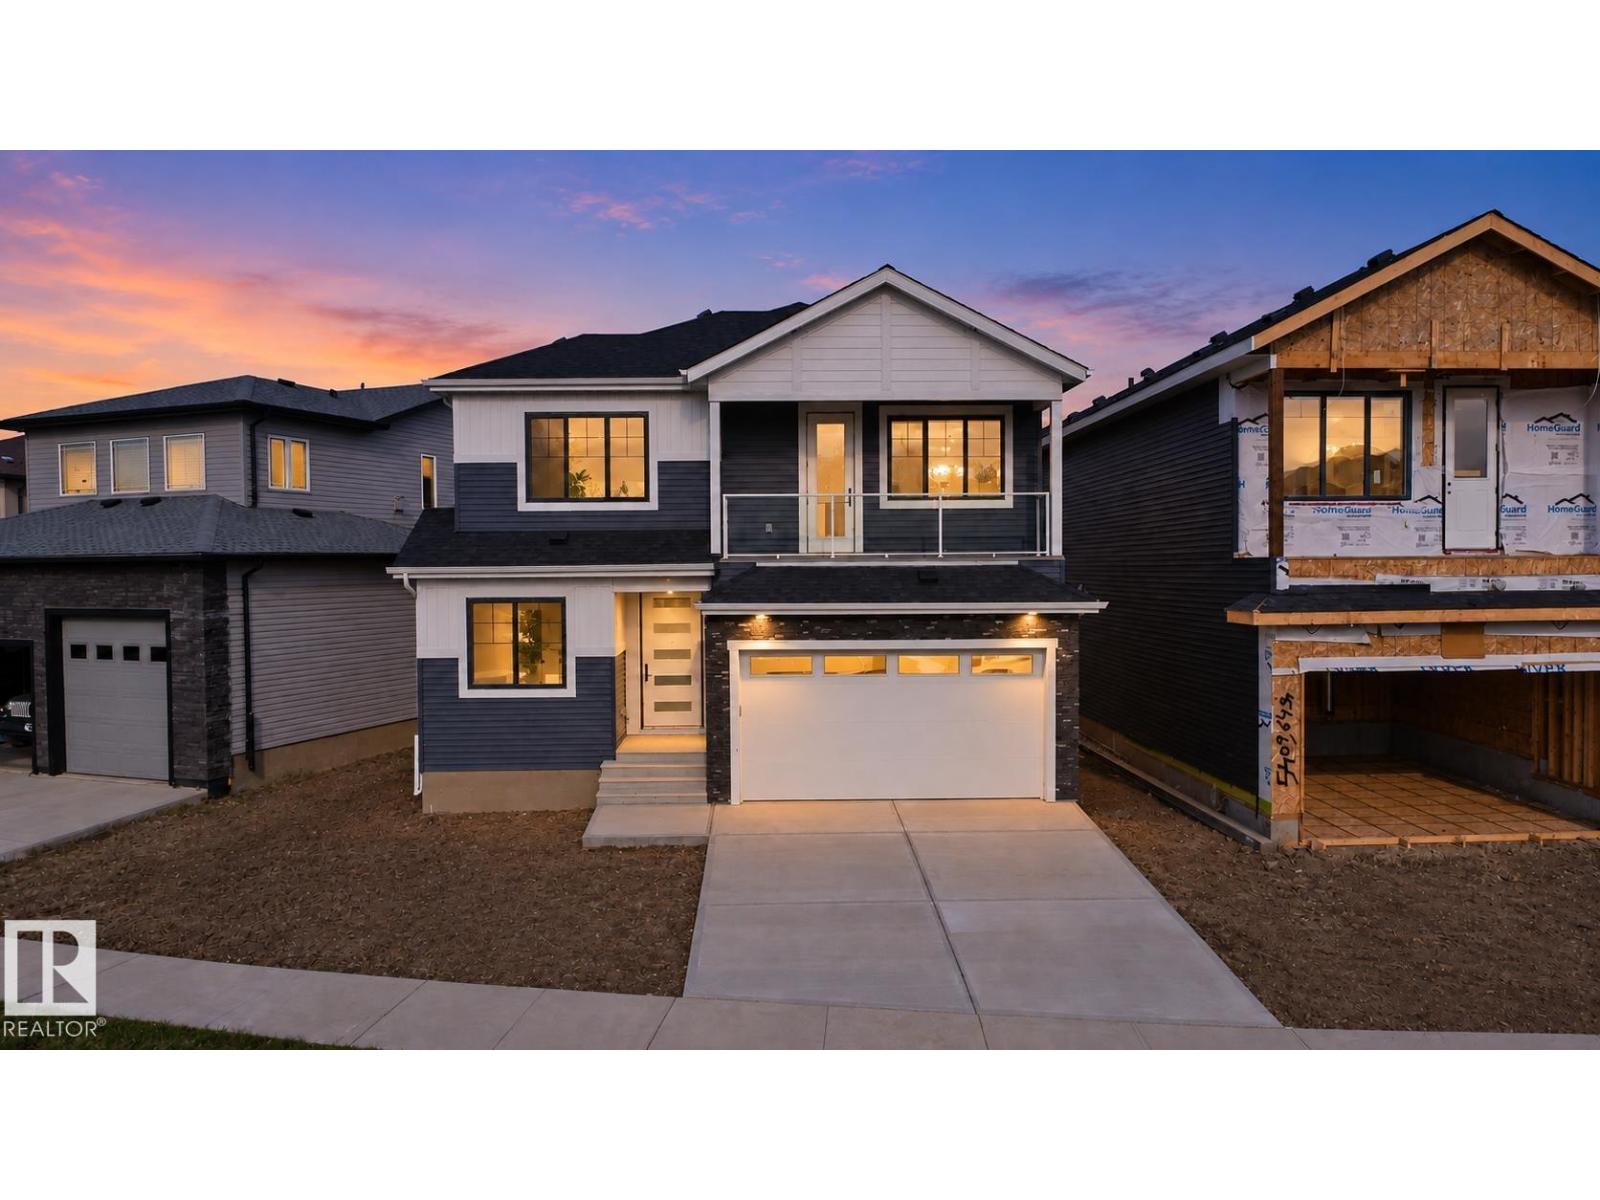
For Sale
5411 64 ST
Beaumont, Alberta T4X0H2
$699,999
4 Beds · 4 Baths · Single Family
Updated 2026-09-10 22:41:13+00
Status
For Sale
Bedrooms
4
Bathrooms
4
Interior Size
2377 sqft
MLS®
E4508052
Property Overview
This Brand new Single Family home is located in a well established Beaumont community with direct access to green space at the rear. The main floor features a bedroom, full bath, open to above living area, powder room, and spacious thoughtfully designed kitchen with private chef's room and all appliances included. Upstairs offers 3 Bedrooms, 2 baths, bonus room, and walk-in laundry. Enjoy the front balcony, side basement entrance, and thoughtfully designed layout. Just steps from a school, recreation centre and shopping plaza. GST is applicable and is not included in the purchase price. Property taxes not yet assessed (id:67197)
Key Facts
- Price
- $699,999
- Property Type
- Single Family
- Transaction Type
- For sale
- Bedrooms
- 4
- Bathrooms
- 4
- MLS® Number
- E4508052
- Interior Size
- 2377 sqft
- Year Built
- 2026
- Ownership Type
- Freehold
Location
5411 64 ST, Beaumont, Alberta T4X0H2
Open MapRooms
| Room | Level | Dimensions |
|---|---|---|
| Bedroom 4 | Main level | Measurements not available |
| Primary Bedroom | Upper Level | Measurements not available |
| Bedroom 2 | Upper Level | Measurements not available |
| Bedroom 3 | Upper Level | Measurements not available |
Building Details
- Building Type
- House
- Construction Style
- Detached
- Bathrooms
- 4
- Basement
- Full (Unfinished)
- Basement Development
- Unfinished
- Fireplace
- No
- Heating
- Forced air
- Interior Size
- 2377 sqft
- Stories
- 2
- Year Built
- 2026
Land Details
- Acreage
- No
- Amenities Nearby
- Airport, Park, Playground, Schools, Shopping
Property Features
- Recreational
- Airport
- Park
- Playground
- Schools
- Shopping
Ownership Information
- Ownership Type
- Freehold
Agent / Brokerage Contact
Listing Representation
RE/MAX Excellence
View REALTOR.ca sourceListing Agent
. Supreet Kaur
Associate
Listing Office
RE/MAX Excellence
Book a Showing
Send a note from this page and we will reply about this property.