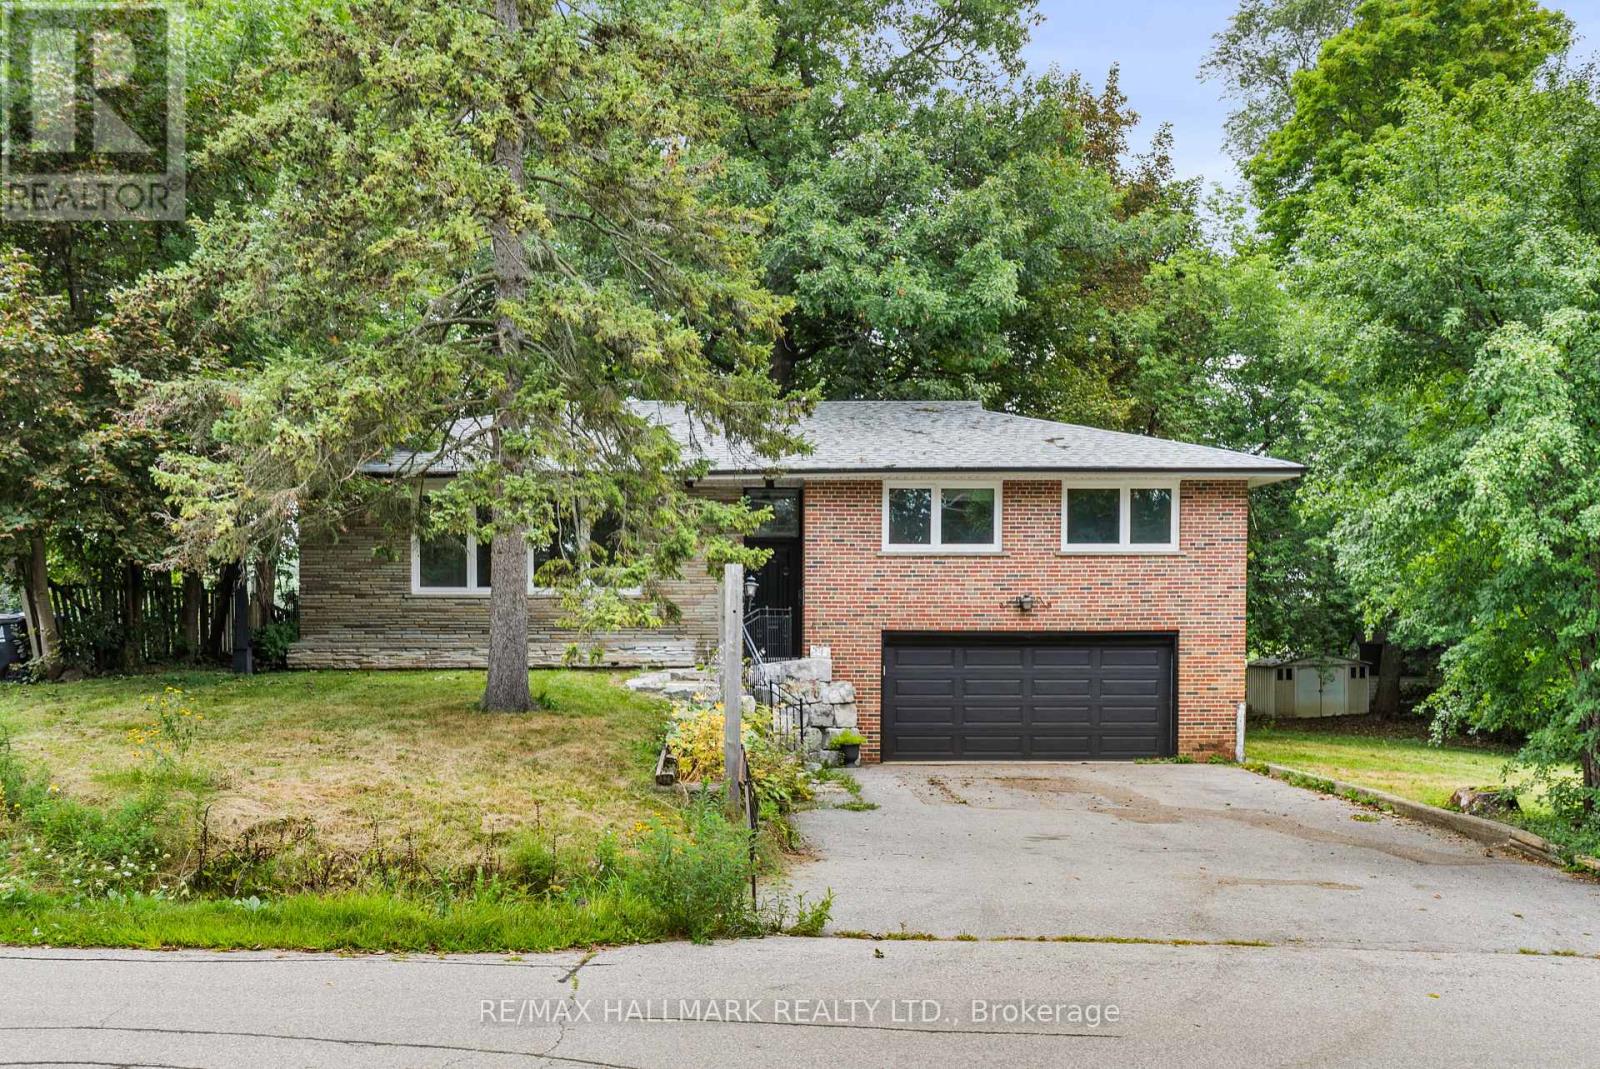
For Sale
541 ROUGE HILLS DRIVE
Toronto (Rouge), Ontario M1C2Z9
$999,000
4 Beds · 2 Baths · 8 Parking · Single Family
Updated 2026-09-18 18:29:39+00
Status
For Sale
Bedrooms
4
Bathrooms
2
Interior Size
1100 - 1500 sqft
Parking
8
MLS®
E13780654
Property Overview
Welcome to 541 Rouge Hills Drive - a beautifully updated 3+1 bedroom detached bungalow backing onto a ravine, set on an extraordinary 100 x 322 ft lot in the sought-after Rouge/Port Union community. The bright main floor features updated flooring, an open-concept living and dining area, large windows, and a newly renovated kitchen with contemporary finishes and new appliances. Three spacious bedrooms complete the main level. The finished walk-out basement offers a generous family room with large windows and fireplace, an additional bedroom, and laundry. Outside, enjoy an exceptional oversized lot offering privacy, abundant green space, and endless possibilities. The attached two-car garage and expansive driveway provide parking for up to 8 vehicles. Ideally located near Rouge National Urban Park, scenic trails, the waterfront and Rouge River, with parks, schools, shopping, restaurants, transit and Highway 401 all close by. A rare opportunity to own an updated home on an extraordinary ravine lot in one of Toronto's most nature-rich communities! (id:67197)
Key Facts
- Price
- $999,000
- Property Type
- Single Family
- Transaction Type
- For sale
- Bedrooms
- 4
- Bathrooms
- 2
- Parking
- 8
- MLS® Number
- E13780654
- Interior Size
- 1100 - 1500 sqft
- Ownership Type
- Freehold
Location
541 ROUGE HILLS DRIVE, Toronto (Rouge), Ontario M1C2Z9
Open MapRooms
| Room | Level | Dimensions |
|---|---|---|
| Family room | Basement | 7.44 m x 5.94 m |
| Laundry room | Basement | Measurements not available |
| Living room | Main level | 6.4 m x 3.81 m |
| Dining room | Main level | 3.4 m x 3.22 m |
| Kitchen | Main level | 4.45 m x 3.22 m |
| Primary Bedroom | Main level | 4.31 m x 4.27 m |
| Bedroom 2 | Main level | 3.62 m x 3.59 m |
| Bedroom 3 | Main level | 3.1 m x 2.67 m |
Building Details
- Building Type
- House
- Architectural Style
- Bungalow
- Construction Style
- Detached
- Bedrooms Above Grade
- 3
- Bedrooms Below Grade
- 1
- Bathrooms
- 2
- Basement
- N/A (Finished)
- Basement Development
- Finished
- Cooling
- Central air conditioning
- Exterior Finish
- Brick
- Fireplace
- Yes
- Foundation
- Concrete
- Heating Fuel
- Natural gas
- Heating
- Forced air
- Interior Size
- 1100 - 1500 sqft
- Stories
- 1
- Water
- Municipal water
Land Details
- Size Frontage
- 100 ft
- Size Depth
- 322 ft
- Acreage
- No
- Sewer
- Sanitary sewer
Property Features
- Water Heater
Ownership Information
- Ownership Type
- Freehold
Agent / Brokerage Contact
Listing Representation
RE/MAX HALLMARK REALTY LTD.
View REALTOR.ca sourceListing Agent
ALI REZAZADEH TOROGHI
Salesperson
Listing Office
RE/MAX HALLMARK REALTY LTD.
Book a Showing
Send a note from this page and we will reply about this property.