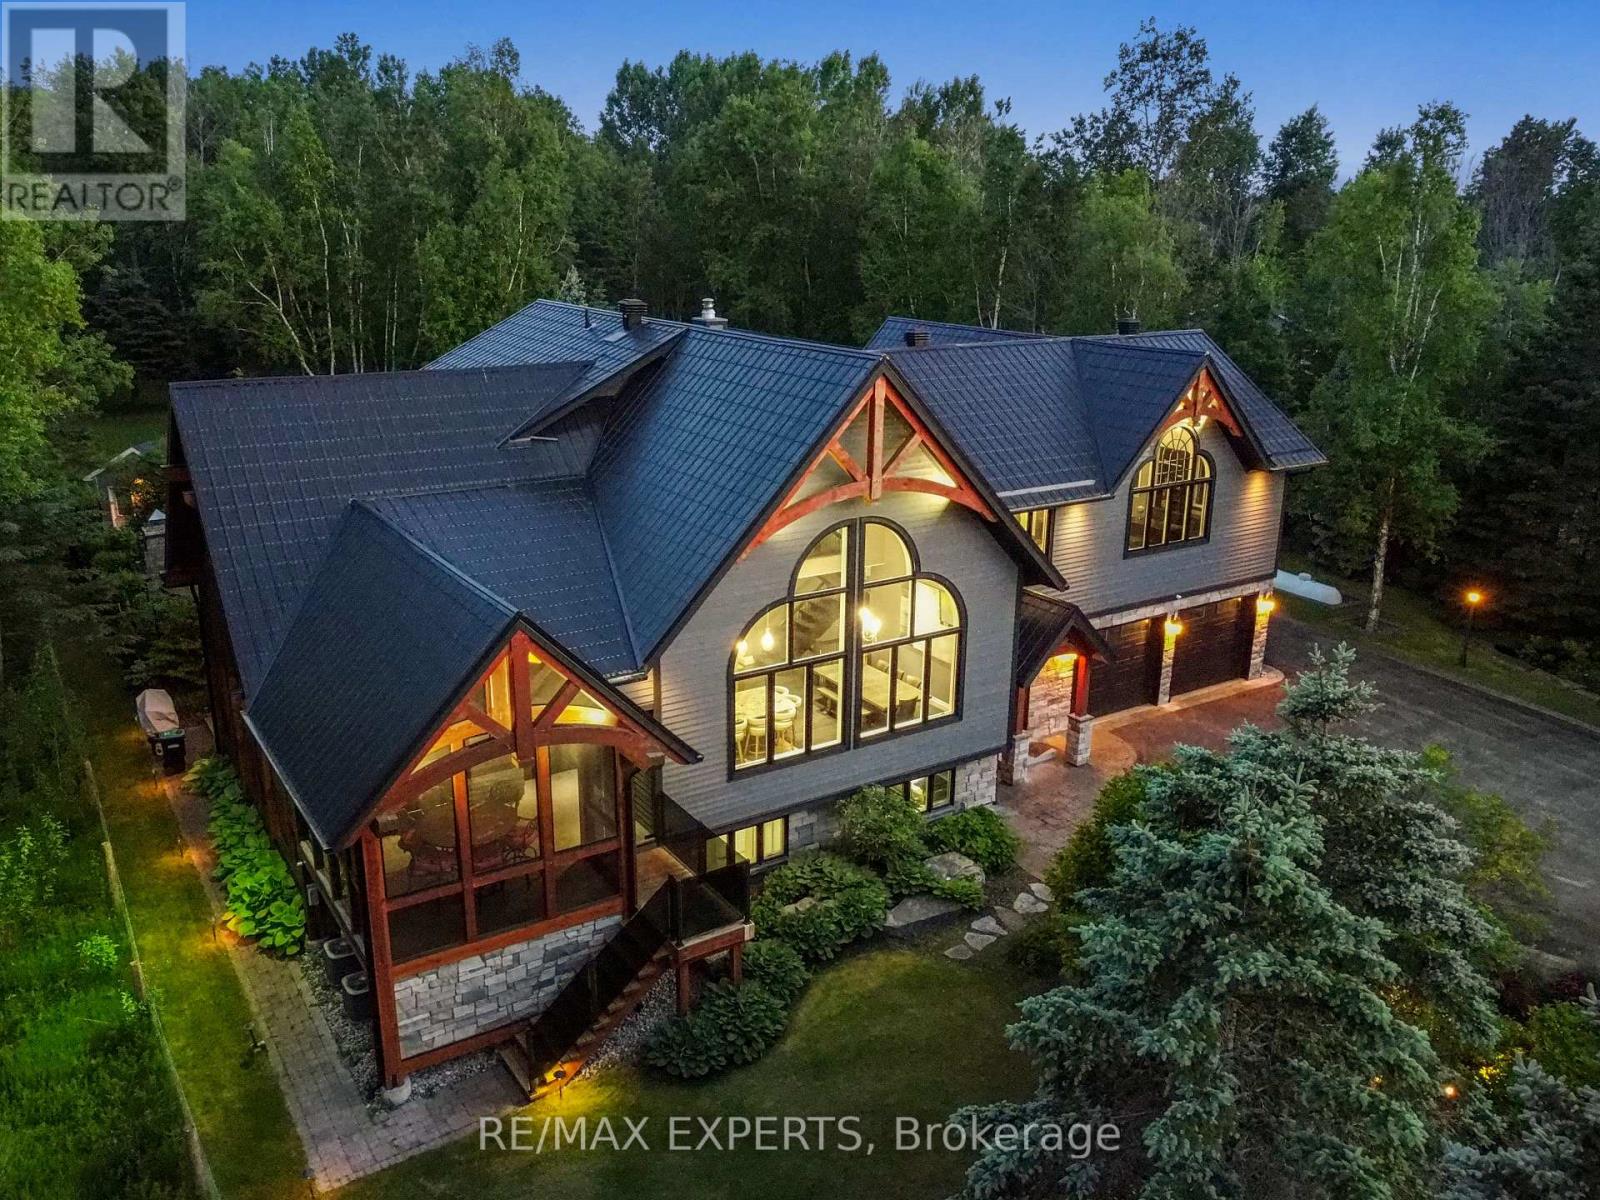
For Sale
5409 25TH SIDE ROAD E
Essa, Ontario L0M1T0
$2,999,888
5 Beds · 6 Baths · 20 Parking · Single Family
Updated 2026-09-14 04:29:32+00
Status
For Sale
Bedrooms
5
Bathrooms
6
Interior Size
3500 - 5000 sqft
Parking
20
MLS®
N13753206
Property Overview
Immerse Yourself In Luxury Living With This Impeccably Designed Residence, Featuring Crestron Home Automation For effortless Control. This 5- Bedroom, 6-Bathroom Home Boasts A Chef-Inspired Kitchen With Top-Of-The-Line Finishes, Accompanied By A Spacious Muskoka Room And A Built-In Barbecue For Year-Round Entertaining. The Grandeur Continues With A Lower Level Media Room Adorned With Travertine Tile Heated Floors, Creating The Perfect Space For Relaxation And Movie Nights. Revel In The Soaring Vaulted Ceilings That ads To The Inviting Atmosphere Throughout The Home. Step Outside To Discover A Backyard Oasis, Complete With A Heated In-Ground salt waterPool, A Fireplace, And A Cabana/Pool Bar, Ideal For Hosting Gatherings With Friends & Family. Additional Features Include An Attached Garage and 1000 Square Feet Of Space.Extras: Home Automation System, Pool Equipment, Central Vac With Attachments, All Window Coverings, Security Cameras, And A John Deer 2022 Tractor.hot tub all tv's and remotes. starlink internet system huge potential for Short term rental income (id:67197)
Key Facts
- Price
- $2,999,888
- Property Type
- Single Family
- Transaction Type
- For sale
- Bedrooms
- 5
- Bathrooms
- 6
- Parking
- 20
- MLS® Number
- N13753206
- Interior Size
- 3500 - 5000 sqft
- Ownership Type
- Freehold
Location
5409 25TH SIDE ROAD E, Essa, Ontario L0M1T0
Open MapRooms
| Room | Level | Dimensions |
|---|---|---|
| Primary Bedroom | Second level | 8.84 m x 7.01 m |
| Bathroom | Basement | 1.83 m x 2.44 m |
| Bedroom 5 | Basement | 3.66 m x 3.66 m |
| Media | Basement | 7.32 m x 6.1 m |
| Living room | Main level | 6.1 m x 4.27 m |
| Dining room | Main level | 4.27 m x 3.35 m |
| Kitchen | Main level | 6.4 m x 4.27 m |
| Bedroom 4 | Main level | 3.05 m x 3.05 m |
| Partial bathroom | Main level | 1.83 m x 1.22 m |
| Bedroom 2 | Upper Level | 3.66 m x 3.96 m |
| Bedroom 3 | Upper Level | 3.66 m x 3.96 m |
Building Details
- Building Type
- House
- Construction Style
- Detached
- Bedrooms Above Grade
- 4
- Bedrooms Below Grade
- 1
- Bathrooms
- 6
- Basement
- N/A (Finished), N/A
- Basement Development
- Finished
- Cooling
- Central air conditioning, Air exchanger, Ventilation system
- Exterior Finish
- Stone, Wood
- Fireplace
- Yes
- Fireplaces
- 3
- Foundation
- Block
- Heating Fuel
- Propane, Wood
- Heating
- Forced air
- Interior Size
- 3500 - 5000 sqft
- Stories
- 2
- Water
- Drilled Well
Land Details
- Size Frontage
- 150 ft
- Size Depth
- 470 ft ,3 in
- Acreage
- No
- Landscape Features
- Landscaped
- Sewer
- Septic System
- Amenities Nearby
- Golf Nearby, Place of Worship, Ski area
Property Features
- Lighting
- Paved yard
- Sump Pump
- In-Law Suite
- Golf Nearby
- Place of Worship
- Ski area
- Water Heater
- Water Heater - Tankless
- Inground pool
- Deck
- Porch
Ownership Information
- Ownership Type
- Freehold
Agent / Brokerage Contact
Listing Representation
RE/MAX EXPERTS
View REALTOR.ca sourceListing Agent
WALI ZALAAL
Broker
Listing Office
RE/MAX EXPERTS
Book a Showing
Send a note from this page and we will reply about this property.