For Sale
5402 52 Street
Bashaw, Alberta T0B0H0
$259,000
4 Beds · 2 Baths · 2 Parking · Single Family
Updated 2026-09-20 12:15:35+00
Status
For Sale
Bedrooms
4
Bathrooms
2
Interior Size
1172 sqft
Parking
2
MLS®
A2343597
Property Overview
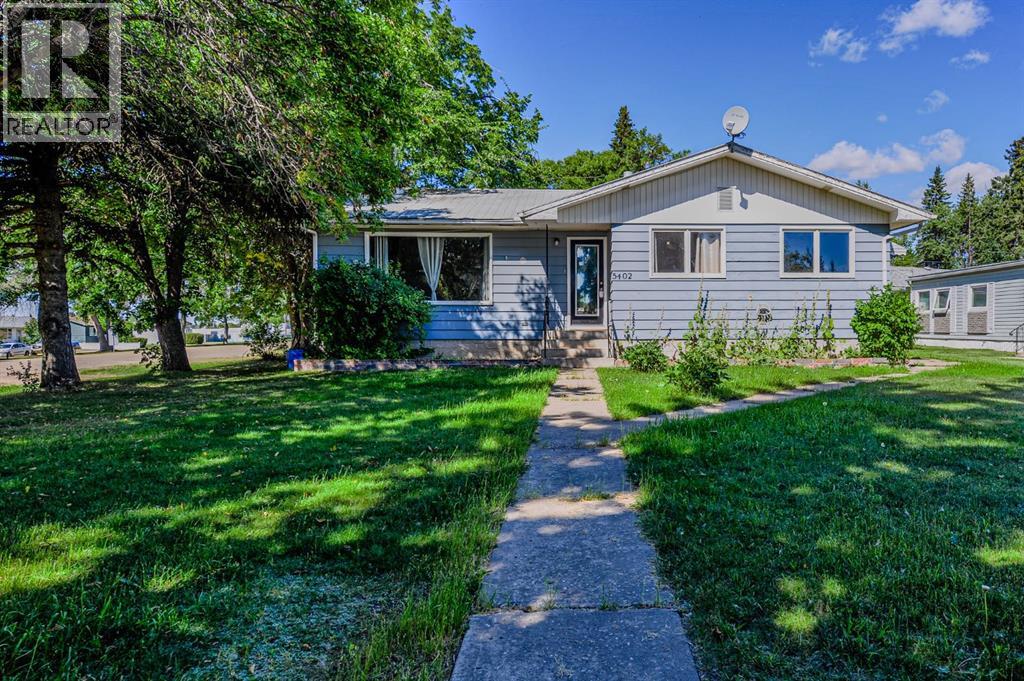
Welcome to this charming bungalow in the welcoming community of Bashaw! This well-maintained home features 3 bedrooms and 1 bathroom on the main floor, with beautiful hardwood flooring throughout and a cozy fireplace in the living roomâperfect for relaxing evenings. The fully developed basement offers additional living space with 2 generously sized bonus rooms, an extra bedroom, a second bathroom, and a spacious open-style laundry area. Step outside to enjoy the large, tree-surrounded corner lot, ideally located directly across from Bashawâs K-12 school. Bashaw is a vibrant community offering great amenities including restaurants, grocery stores, a medical clinic, and much moreâmaking it a wonderful place to call home. (id:67197)
Key Facts
- Price
- $259,000
- Property Type
- Single Family
- Transaction Type
- For sale
- Bedrooms
- 4
- Bathrooms
- 2
- Parking
- 2
- MLS® Number
- A2343597
- Interior Size
- 1172 sqft
- Year Built
- 1966
- Ownership Type
- Freehold
Location
5402 52 Street, Bashaw, Alberta T0B0H0
Open MapRooms
| Room | Level | Dimensions |
|---|---|---|
| Living room | Lower level | 19.33 Ft x 14.33 Ft |
| Bedroom | Lower level | 13.25 Ft x 8.25 Ft |
| Office | Lower level | 12.50 Ft x 8.75 Ft |
| Storage | Lower level | 7.25 Ft x 8.25 Ft |
| 3pc Bathroom | Lower level | .00 Ft x .00 Ft |
| Eat in kitchen | Main level | 18.67 Ft x 9.58 Ft |
| Living room | Main level | 21.17 Ft x 11.17 Ft |
| 5pc Bathroom | Main level | .00 Ft x .00 Ft |
| Bedroom | Main level | 12.75 Ft x 10.42 Ft |
| Bedroom | Main level | 9.42 Ft x 9.67 Ft |
| Bedroom | Main level | 9.42 Ft x 8.75 Ft |
Building Details
- Building Type
- House
- Architectural Style
- Bungalow
- Construction Style
- Detached
- Bedrooms Above Grade
- 3
- Bedrooms Below Grade
- 1
- Bathrooms
- 2
- Basement
- Full (Finished)
- Basement Development
- Finished
- Cooling
- None
- Fireplace
- Yes
- Fireplaces
- 1
- Foundation
- Poured Concrete
- Heating Fuel
- Wood
- Heating
- Forced air, Wood Stove
- Interior Size
- 1172 sqft
- Stories
- 1
- Year Built
- 1966
Land Details
- Size Total
- 9230 sqft|7,251 - 10,889 sqft
- Size Frontage
- 19.81 m
- Size Depth
- 43.28 m
- Acreage
- No
- Amenities Nearby
- Golf Course, Playground, Schools
Property Features
- See remarks
- Back lane
- Golf Course
- Playground
- Schools
Ownership Information
- Ownership Type
- Freehold
Agent / Brokerage Contact
Listing Representation
RE/MAX Real Estate (Edmonton) Ltd.
View REALTOR.ca sourceListing Agent
Lyssana Damron
Associate
Listing Office
RE/MAX Real Estate (Edmonton) Ltd.
Book a Showing
Send a note from this page and we will reply about this property.