For Sale
540 CHARLOTTE STREET
Peterborough (Town Ward 3), Ontario K9J2W5
$585,000
3 Beds · 2 Baths · 4 Parking · Single Family
Updated 2026-09-23 15:50:03+00
Status
For Sale
Bedrooms
3
Bathrooms
2
Interior Size
1500 - 2000 sqft
Parking
4
MLS®
X13787104
Property Overview
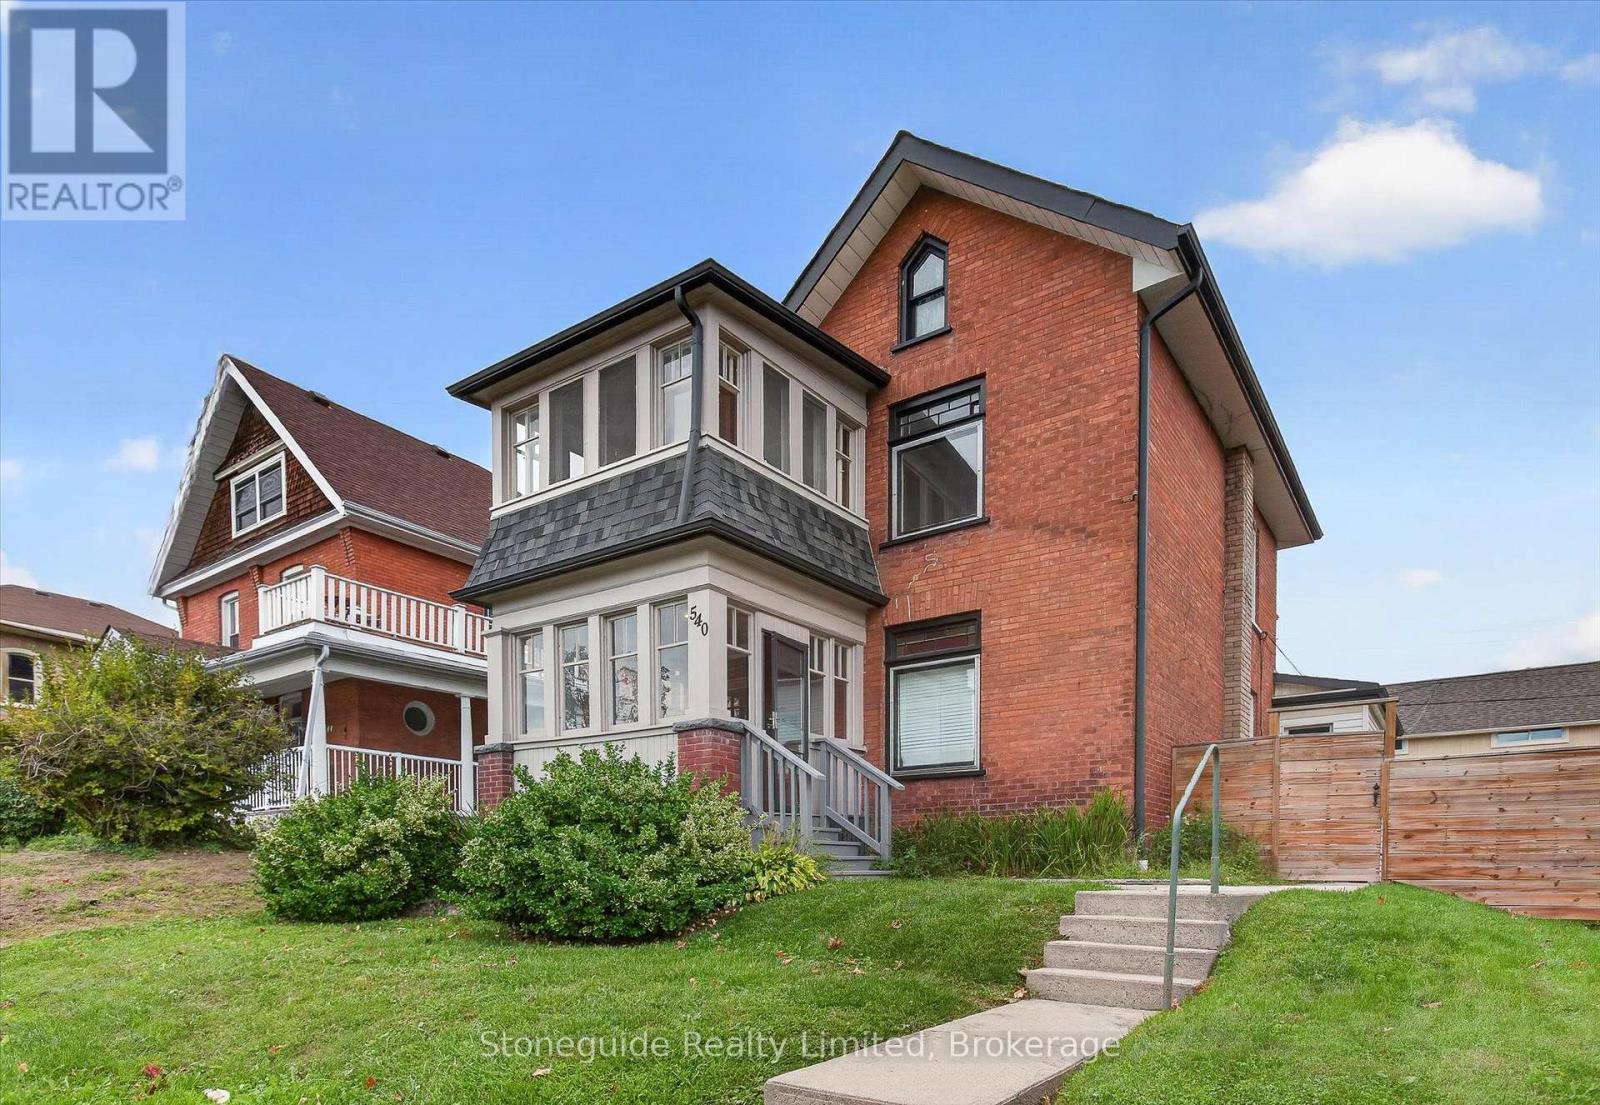
Centrally located, well maintained Duplex near downtown core and PRHC. Live in one and rent out the other unit or rent out both. This lovely home is located in the Avenues area and a short walk or transit ride to downtown restaurants and hospital and clinics. It has been nicely upgraded over the past few years and is in excellent condition while still maintaining the charm and character of a century home. The main floor unit is occupied by excellent tenants and features 2 bedrooms, spacious eat-in kitchen with stainless steel appliances, large living room, 4 PC bath and a delightful sunroom. Upper unit is vacant and recently refreshed and features a large bedroom, living room, kitchen, 4 PC bath and a den leading to a bright sunroom. Units have private entry to laundry and storage in the lower level. Yard is fully fenced and private parking at rear for 4 cars (access off of Burrows or St. Joseph). Shingles and eavestrough replaced 2017. 24 hours notice required for showings for main unit. It is currently rented for $2090 inclusive (id:67197)
Key Facts
- Price
- $585,000
- Property Type
- Single Family
- Transaction Type
- For sale
- Bedrooms
- 3
- Bathrooms
- 2
- Parking
- 4
- MLS® Number
- X13787104
- Interior Size
- 1500 - 2000 sqft
- Ownership Type
- Freehold
Location
540 CHARLOTTE STREET, Peterborough (Town Ward 3), Ontario K9J2W5
Open MapRooms
| Room | Level | Dimensions |
|---|---|---|
| Bedroom | Second level | 3.84 m x 3.91 m |
| Bathroom | Second level | 2.06 m x 2.16 m |
| Other | Second level | 3.15 m x 3.81 m |
| Kitchen | Second level | 2.34 m x 4.62 m |
| Den | Second level | 2.74 m x 2.26 m |
| Sunroom | Second level | 2.9 m x 3.02 m |
| Other | Basement | 5.74 m x 9.14 m |
| Living room | Main level | 4.09 m x 3.89 m |
| Kitchen | Main level | 2.59 m x 4.65 m |
| Dining room | Main level | 2.31 m x 3.79 m |
| Laundry room | Main level | 2.16 m x 1.85 m |
| Primary Bedroom | Main level | 4.09 m x 3.79 m |
| Bedroom | Main level | 2.57 m x 4.45 m |
| Bathroom | Main level | 1.88 m x 3.07 m |
Building Details
- Building Type
- House
- Construction Style
- Detached
- Bedrooms Above Grade
- 3
- Bathrooms
- 2
- Basement
- N/A (Unfinished), N/A
- Basement Development
- Unfinished
- Cooling
- None
- Exterior Finish
- Brick, Vinyl siding
- Fireplace
- No
- Foundation
- Stone
- Heating Fuel
- Natural gas
- Heating
- Forced air
- Interior Size
- 1500 - 2000 sqft
- Stories
- 2
- Water
- Municipal water
Land Details
- Size Frontage
- 49 ft
- Size Depth
- 97 ft
- Acreage
- No
- Sewer
- Sanitary sewer
- Amenities Nearby
- Hospital, Marina, Public Transit, Place of Worship
Property Features
- Flat site
- Lane
- Carpet Free
- Hospital
- Marina
- Public Transit
- Place of Worship
- Water Heater
- Furnace
- Patio(s)
- Porch
Ownership Information
- Ownership Type
- Freehold
Parking & Utilities
Utilities
- Cable - Installed
- Electricity - Installed
- Sewer - Installed
Agent / Brokerage Contact
Listing Representation
Stoneguide Realty Limited
View REALTOR.ca sourceListing Agent
Kendra Buckton
Salesperson
Listing Office
Stoneguide Realty Limited
Book a Showing
Send a note from this page and we will reply about this property.