For Sale
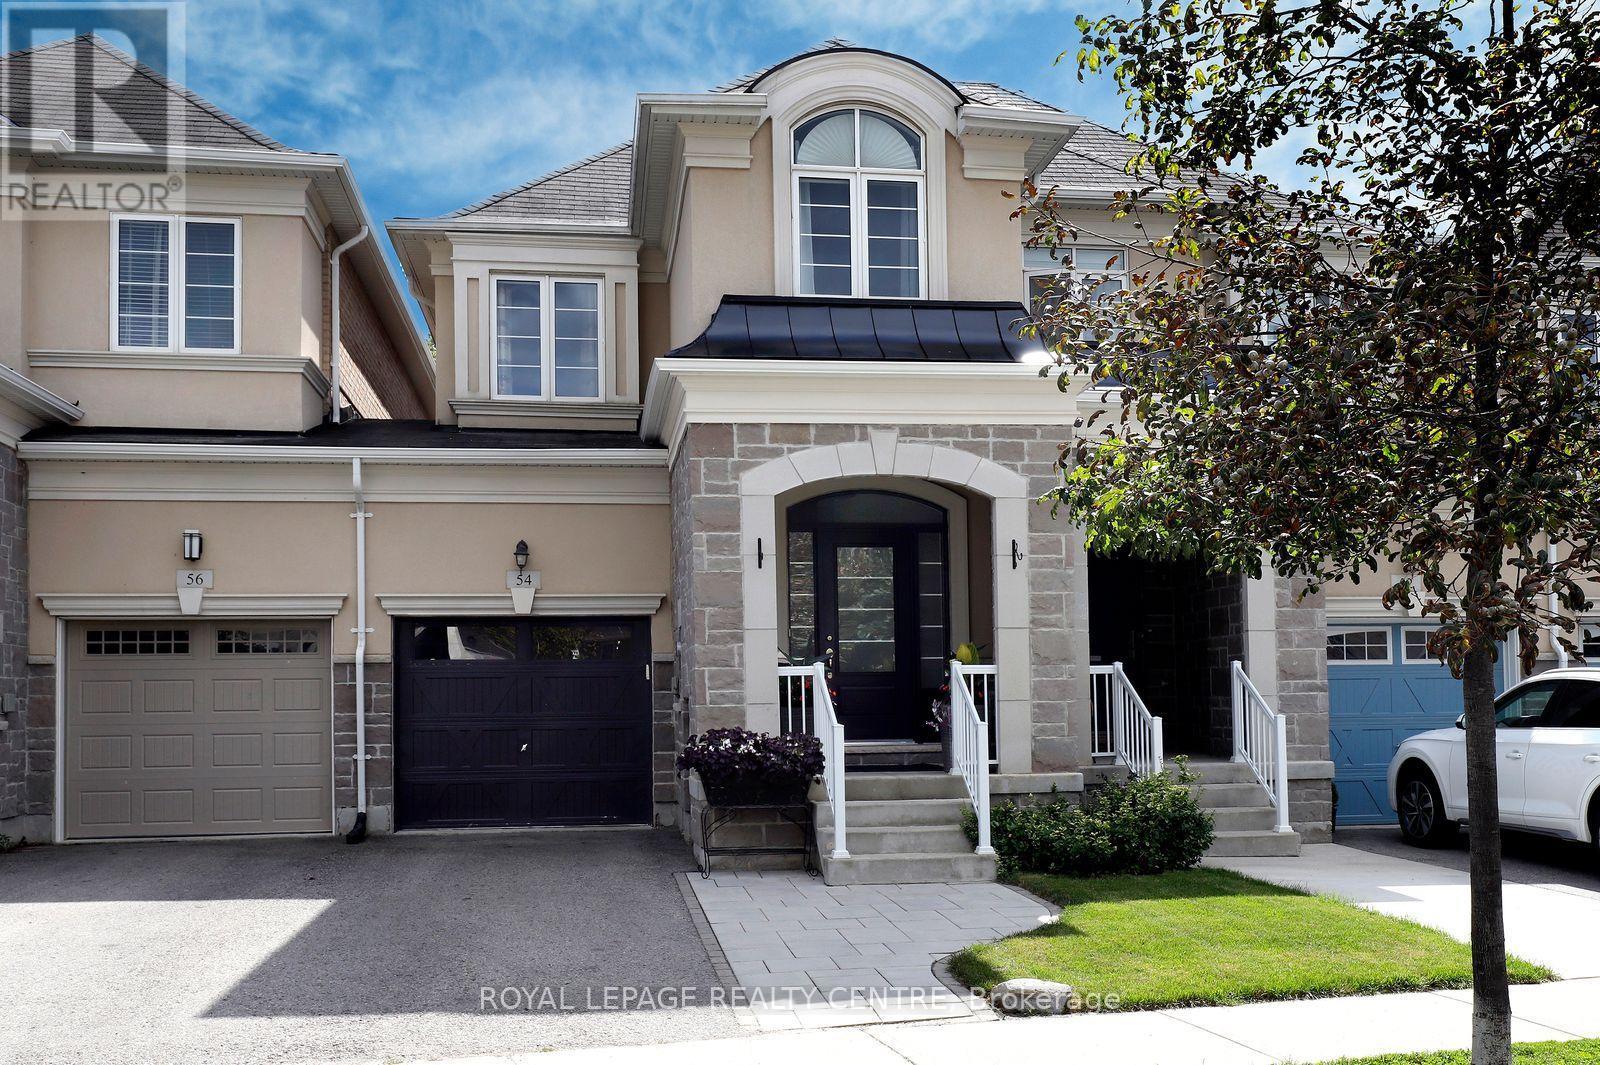
54 UPPER CANADA COURT
Halton Hills (Georgetown), Ontario L7G0L1
$899,900
3 Beds · 3 Baths · 3 Parking · Single Family
Updated 2026-09-23 16:34:16+00
Status
For Sale
Bedrooms
3
Bathrooms
3
Interior Size
1500 - 2000 sqft
Parking
3
MLS®
W13785510
Property Overview
ONE OF THE KIND FREEHOLD TOWNHOUSE WITH NO MONTHLY FEES ON THE ENCLAVES OF UPPER CANADA!!! Premium size backyard with large deck, gazebo, backing on the green space.3 spacious bedrooms. Master bedroom with luxury 5 piece Ensuite with glass shower & walking closet with organizers. Two good size additional bedrooms with upgraded main washroom and closet organizers provide comfort and functionality to the whole family. The inviting main floor offers 9'ceilings and an engineering floor throughout. Generous living room with electric fireplace, open concept kitchen with centre island, quartz counters, lots of storage space, large dining room with entry to the deck with gazebo making it perfect for entertaining and family gathering. Unfinished basement presents incredible potential, R/I washroom, gym, office, recreation room or additional living area. Ideally located, just minutes from restaurants, parks and shopping. Don't miss this rare opportunity to own this lovely home!!! Book your showing today!!! (id:67197)
Key Facts
- Price
- $899,900
- Property Type
- Single Family
- Transaction Type
- For sale
- Bedrooms
- 3
- Bathrooms
- 3
- Parking
- 3
- MLS® Number
- W13785510
- Interior Size
- 1500 - 2000 sqft
- Ownership Type
- Freehold
Location
54 UPPER CANADA COURT, Halton Hills (Georgetown), Ontario L7G0L1
Open MapRooms
| Room | Level | Dimensions |
|---|---|---|
| Primary Bedroom | Second level | 3.82 m x 5 m |
| Bedroom 2 | Second level | 4.45 m x 2.61 m |
| Bedroom 3 | Second level | 3.71 m x 2.43 m |
| Foyer | Main level | 7.89 m x 1.51 m |
| Living room | Main level | 4.35 m x 5.08 m |
| Kitchen | Main level | 4.5 m x 2.65 m |
| Dining room | Main level | 4.5 m x 2.46 m |
Building Details
- Building Type
- Row / Townhouse
- Construction Style
- Attached
- Bedrooms Above Grade
- 3
- Bathrooms
- 3
- Basement
- N/A (Unfinished)
- Basement Development
- Unfinished
- Cooling
- Central air conditioning, Air exchanger
- Exterior Finish
- Brick, Stone
- Fireplace
- Yes
- Fireplaces
- 1
- Foundation
- Concrete
- Heating Fuel
- Natural gas
- Heating
- Forced air
- Interior Size
- 1500 - 2000 sqft
- Stories
- 2
- Water
- Municipal water
Land Details
- Size Frontage
- 20 ft
- Size Depth
- 124 ft ,8 in
- Acreage
- No
- Sewer
- Sanitary sewer
Property Features
- Irregular lot size
- Carpet Free
- Water Heater - Gas
- Water Heater
Ownership Information
- Ownership Type
- Freehold
Agent / Brokerage Contact
Listing Representation
ROYAL LEPAGE REALTY CENTRE
View REALTOR.ca sourceListing Agent
GRACE GWOZDZ
Salesperson
Listing Office
ROYAL LEPAGE REALTY CENTRE
Book a Showing
Send a note from this page and we will reply about this property.