For Sale
54 SETTLERS LANDING DRIVE
Quinte West (Sidney Ward), Ontario K8R0A9
$1,499,900
5 Beds · 4 Baths · 10 Parking · Single Family
Updated 2026-08-27 16:01:56+00
Status
For Sale
Bedrooms
5
Bathrooms
4
Interior Size
2000 - 2500 sqft
Parking
10
MLS®
X13717744
Property Overview
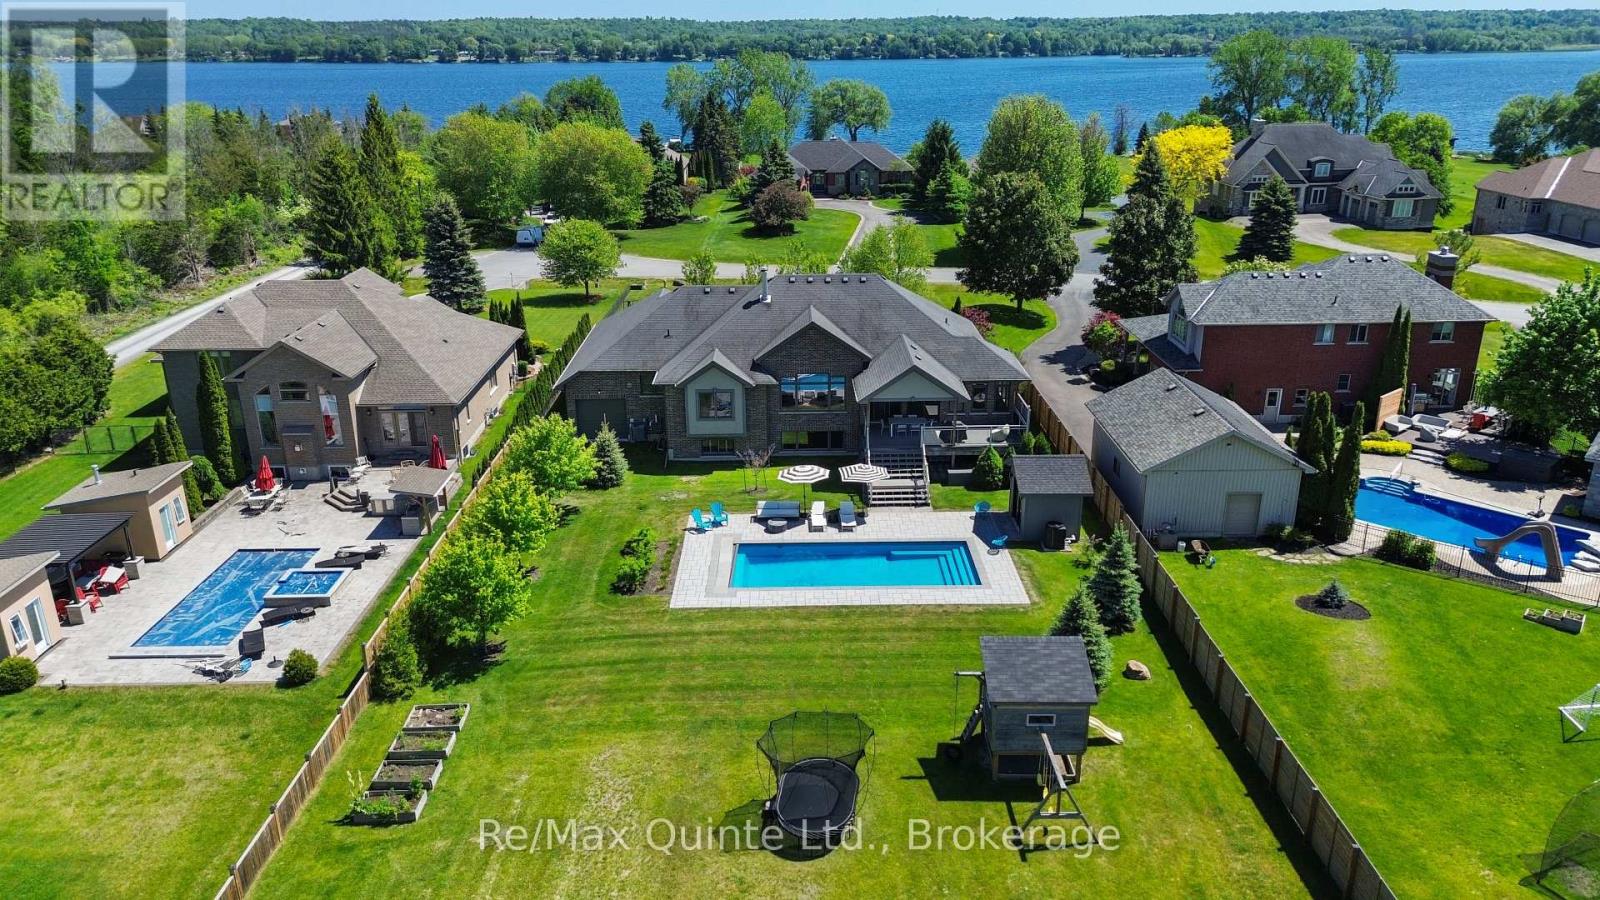
Situated on over an acre along the prestigious Settlers Landing Drive corridor, this custom-built stone and brick bungalow offers nearly 5,000 sqft of finished living space with five bedrooms and four bathrooms. Fully landscaped grounds, a full irrigation system, and stately curb appeal set the tone as you arrive at the covered front entry and double doors. Inside, soaring ceilings and sight lines in the foyer lead to a grand living room highlighted by a 12 ft tray ceiling, large natural gas fireplace, and expansive rear-facing windows overlooking the backyard. Designed for entertaining and family living, the outdoor space features an oversized composite deck, heated fiber glass pool with automatic cover, pool house, interlock patio areas, and a play structure. The living area flows into a classically finished kitchen and dining space accented by a coffered ceiling. The east wing is anchored by a spacious primary suite featuring wainscoting, a built-in bench, tray ceiling, walk-in closet, and ensuite with a tiled walk-in shower and soaker tub, while the west wing offers two more bedrooms and a full bathroom. An updated two-piece bathroom and laundry/mudroom with access to the four-car garage complete the main level. A striking spiral staircase leads to the finished lower level with a walk-up to the garage, expansive rec room with a second fireplace, wet bar, two additional bedrooms, full bathroom, and a large gym area.In-floor heating throughout the lower level, bathrooms, and kitchen, along with updated mechanical systems, further enhance this exceptional home. Offering the space and flexibility ideal for large or multi-generational families, this is a property that must be experienced in person to fully appreciate the quality of construction and attention to detail throughout. Serviced by municipal water, natural gas and high speed internet. (id:67197)
Key Facts
- Price
- $1,499,900
- Property Type
- Single Family
- Transaction Type
- For sale
- Bedrooms
- 5
- Bathrooms
- 4
- Parking
- 10
- MLS® Number
- X13717744
- Interior Size
- 2000 - 2500 sqft
- Ownership Type
- Freehold
Location
54 SETTLERS LANDING DRIVE, Quinte West (Sidney Ward), Ontario K8R0A9
Open MapRooms
| Room | Level | Dimensions |
|---|---|---|
| Bedroom 5 | Basement | 3.63 m x 5.05 m |
| Exercise room | Basement | 6.76 m x 4.27 m |
| Utility room | Basement | 2.13 m x 4.5 m |
| Other | Basement | 2.95 m x 3.78 m |
| Bathroom | Basement | 1.85 m x 2.51 m |
| Cold room | Basement | 5.21 m x 1.83 m |
| Recreational, Games room | Basement | 10.24 m x 9.75 m |
| Bedroom 4 | Basement | 4.17 m x 5.05 m |
| Living room | Main level | 5.61 m x 8.33 m |
| Foyer | Main level | 3.86 m x 2.18 m |
| Bathroom | Main level | 2.08 m x 4.72 m |
| Other | Main level | 3.53 m x 1.96 m |
| Kitchen | Main level | 4.85 m x 3.56 m |
| Bathroom | Main level | 3.07 m x 4.01 m |
| Partial bathroom | Main level | 2.06 m x 1.6 m |
| Family room | Main level | 3.53 m x 3.63 m |
| Dining room | Main level | 4.29 m x 4.29 m |
| Primary Bedroom | Main level | 4.85 m x 7.47 m |
| Bedroom 2 | Main level | 3.35 m x 3.86 m |
| Bedroom 3 | Main level | 4.24 m x 3.35 m |
| Laundry room | Main level | 2.06 m x 2.95 m |
Building Details
- Building Type
- House
- Architectural Style
- Bungalow
- Construction Style
- Detached
- Bedrooms Above Grade
- 3
- Bedrooms Below Grade
- 2
- Bathrooms
- 4
- Basement
- Full, N/A, N/A (Finished)
- Basement Development
- Finished
- Cooling
- Central air conditioning
- Exterior Finish
- Brick, Stone
- Fireplace
- Yes
- Fireplaces
- 2
- Foundation
- Concrete
- Heating Fuel
- Natural gas
- Heating
- Forced air
- Interior Size
- 2000 - 2500 sqft
- Stories
- 1
- Water
- Municipal water
Land Details
- Size Frontage
- 98 ft ,1 in
- Size Depth
- 521 ft
- Acreage
- No
- Landscape Features
- Lawn sprinkler, Landscaped
- Sewer
- Septic System
- Amenities Nearby
- Golf Nearby, Hospital, Schools
Property Features
- Cul-de-sac
- Wooded area
- Flat site
- Carpet Free
- Golf Nearby
- Hospital
- Schools
- Inground pool
- Deck
- Patio(s)
- Porch
- Shed
Ownership Information
- Ownership Type
- Freehold
Agent / Brokerage Contact
Listing Representation
Re/Max Quinte Ltd.
View REALTOR.ca sourceListing Agent
Joe Kehoe
Salesperson
Listing Office
Re/Max Quinte Ltd.
Book a Showing
Send a note from this page and we will reply about this property.