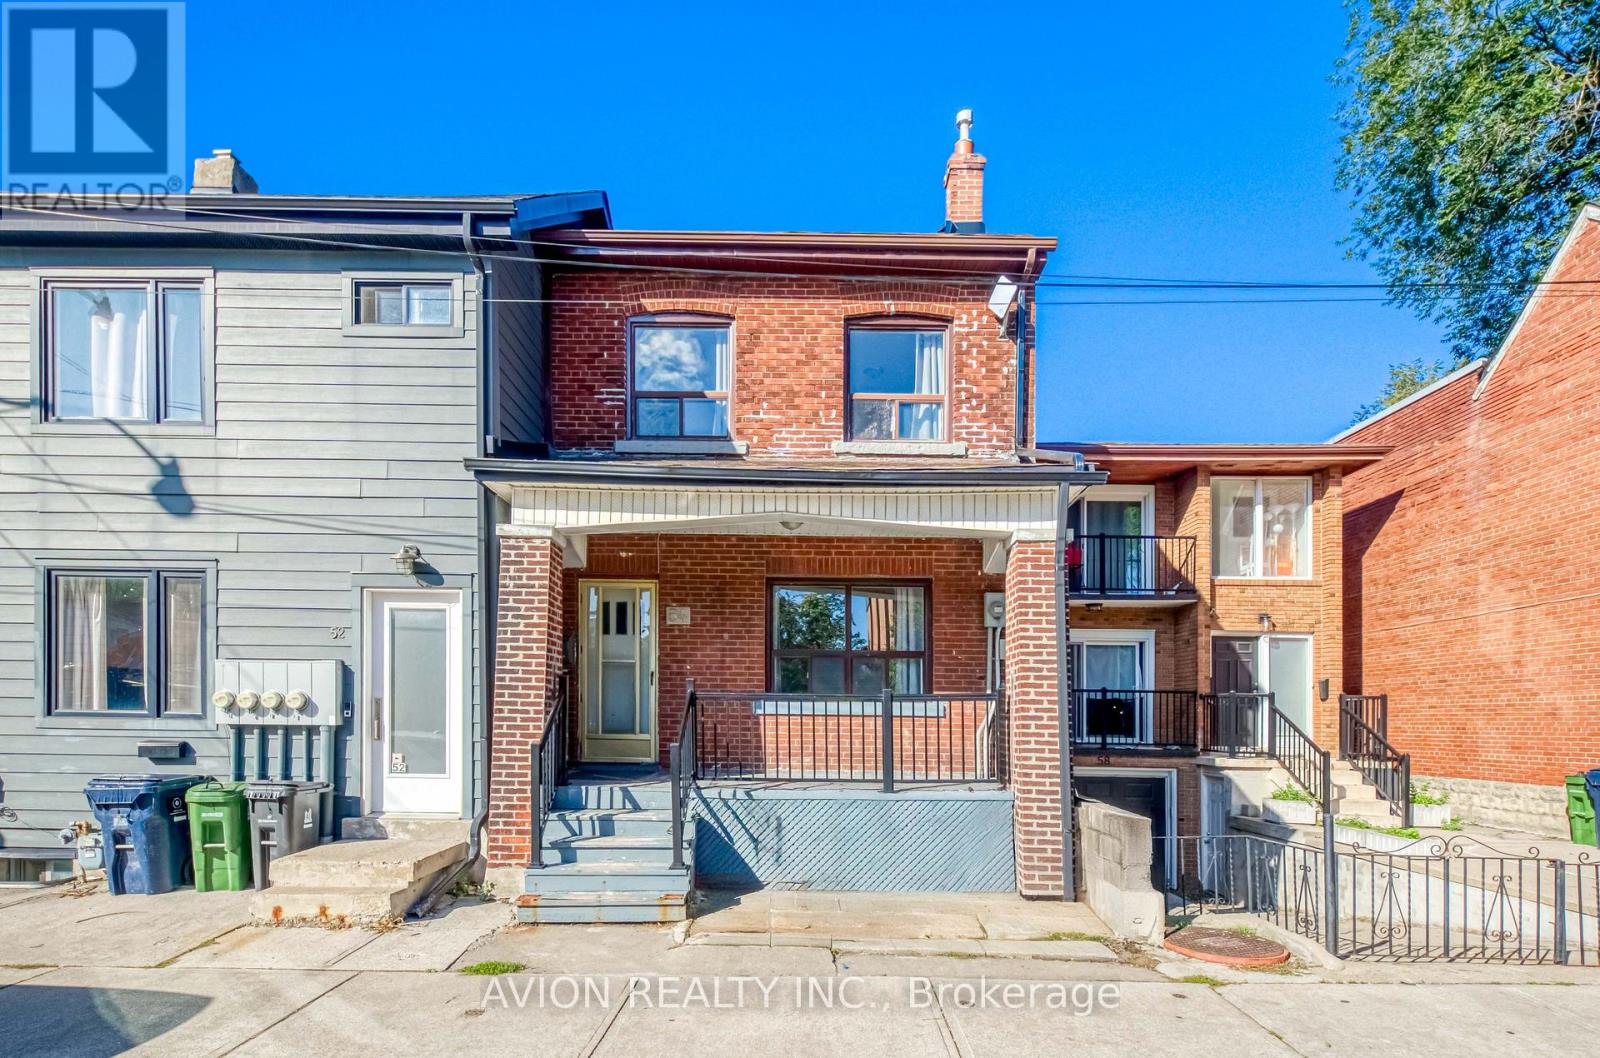
For Sale
54 RYERSON AVENUE
Toronto (Kensington-Chinatown), Ontario M5T2P5
$1,599,900
7 Beds · 3 Baths · 0 Parking · Multi-family
Updated 2026-09-21 23:25:40+00
Status
For Sale
Bedrooms
7
Bathrooms
3
Interior Size
1500 - 2000 sqft
Parking
0
MLS®
C13783068
Property Overview
Location! Location! Attention Investors & End Users! Rare Solid Brick Legal Duplex, Proudly Owned & Maintained By The Same Owner For Over 20 Years, Offering Exceptional Income Potential With 7 Bedrooms, 3 Kitchens & A Highly Functional Multi-Level Layout. Separate Walk-Up Basement With Its Own Kitchen & Rare High Ceilings For The Area, Creating Excellent Potential For A Third Living Area & Additional Rental Income. Freshly Painted Throughout With Spacious Bedrooms, High Ceilings & Generous Living Space, Ideal For Investors, Multi-Generational Families Or End Users Looking To Live In One Unit While Generating Income From The Rest. Steps To Parks, Schools, 24-Hr TTC, Chinatown, Shopping, Restaurants & Everyday Amenities. Live In, Rent Out & Maximize The Potential Of This Versatile Downtown Property - A Rare Opportunity With Multiple Income Possibilities In A Prime Location! (id:67197)
Key Facts
- Price
- $1,599,900
- Property Type
- Multi-family
- Transaction Type
- For sale
- Bedrooms
- 7
- Bathrooms
- 3
- Parking
- 0
- MLS® Number
- C13783068
- Interior Size
- 1500 - 2000 sqft
Location
54 RYERSON AVENUE, Toronto (Kensington-Chinatown), Ontario M5T2P5
Open MapRooms
| Room | Level | Dimensions |
|---|---|---|
| Bedroom 5 | Second level | 2.9 m x 2.45 m |
| Bedroom | Second level | 3.9 m x 2.4 m |
| Kitchen | Second level | 3.7 m x 2.8 m |
| Dining room | Second level | 3.7 m x 2.8 m |
| Bedroom 3 | Second level | 3.9 m x 2.65 m |
| Bedroom 4 | Second level | 4.5 m x 3.2 m |
| Kitchen | Basement | 3.7 m x 2.8 m |
| Living room | Basement | 5.2 m x 4 m |
| Dining room | Basement | 5.2 m x 4 m |
| Bedroom | Basement | 2.9 m x 2.45 m |
| Family room | Ground level | 5.2 m x 4 m |
| Kitchen | Ground level | 5.45 m x 3.9 m |
| Dining room | Ground level | 5.45 m x 3.9 m |
| Bedroom | Ground level | 4.1 m x 3.15 m |
| Bedroom 2 | Ground level | 4.1 m x 3.15 m |
Building Details
- Building Type
- Duplex
- Bedrooms Above Grade
- 6
- Bedrooms Below Grade
- 1
- Bathrooms
- 3
- Basement
- N/A
- Cooling
- Window air conditioner
- Exterior Finish
- Brick
- Fireplace
- Yes
- Foundation
- Block, Concrete
- Heating Fuel
- Natural gas
- Interior Size
- 1500 - 2000 sqft
- Stories
- 2
- Water
- Municipal water
Land Details
- Size Frontage
- 18 ft ,2 in
- Size Depth
- 75 ft ,6 in
- Acreage
- No
- Sewer
- Sanitary sewer
- Amenities Nearby
- Hospital, Park, Public Transit, Schools
Property Features
- Hospital
- Park
- Public Transit
- Schools
- Water Heater
Parking & Utilities
Utilities
- Electricity - Installed
- Sewer - Installed
Agent / Brokerage Contact
Listing Representation
AVION REALTY INC.
View REALTOR.ca sourceListing Agent
DEVEN CHEN
Broker
JAY XU
Broker
Listing Office
AVION REALTY INC.
Book a Showing
Send a note from this page and we will reply about this property.