For Sale
54 Parker Lane
Porters Lake, Nova Scotia B3E1E5
$499,900
4 Beds · 2 Baths · Single Family
Updated 2026-09-14 14:16:01+00
Status
For Sale
Bedrooms
4
Bathrooms
2
Interior Size
1834 sqft
MLS®
202622698
Property Overview
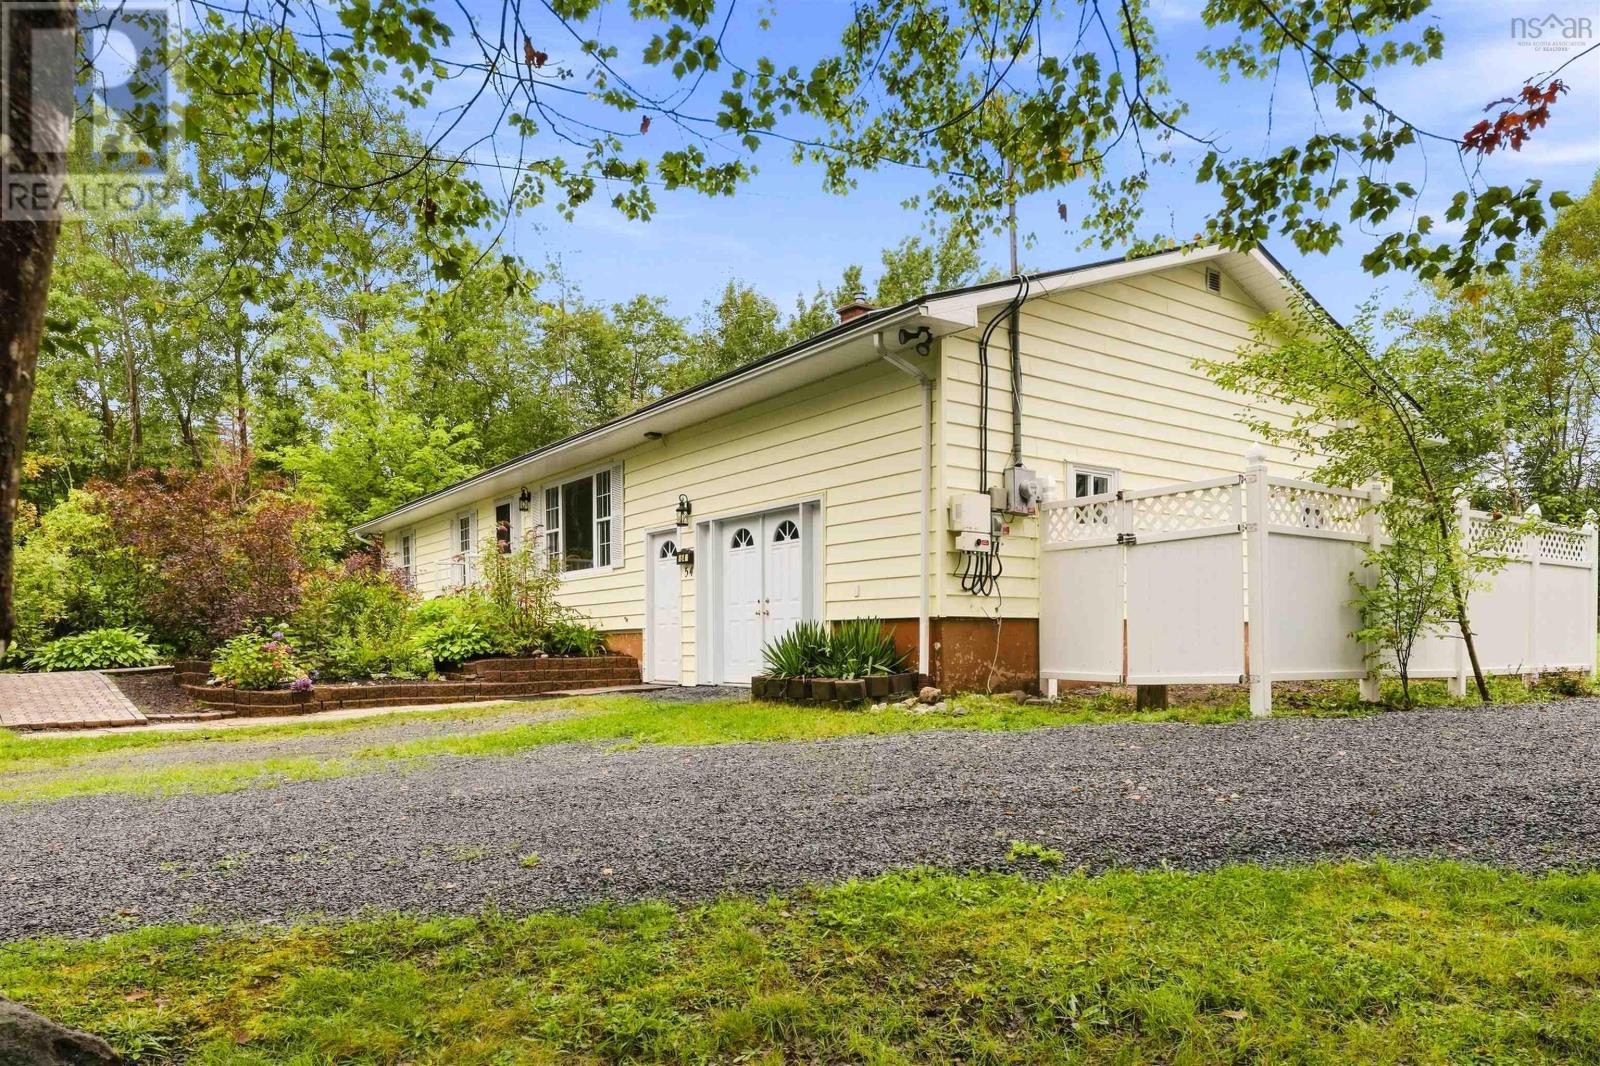
Just 5 minutes to local amenities and 20 minutes to Dartmouth located on a quiet lane in Porters Lake sits this 4 bedroom 1.5 bathroom main level living bungalow resting on over an acre lot. The solar system on the metal roof is FULLY paid for and created 15.1 MWH of electricity (2025) to the total amount of $3023.75. When the sun is shining your solar system is making money! This home has the benefit of two heat pumps, one in the dining room and one in a bedroom to keep you warm in winter and cool in the Summer months. The bonus pellet stove in the spacious living room adds additional warmth on those cold winter evenings. Some of the major upgrades and improvements to this property are the maintenance free metal roof, new septic system (2026), new flooring in 3 bedrooms (2026) Vinyl windows throughout, insulated crawl space and fresh interior paint. Mature trees and gardens provide privacy, shade and endless blooms summer topped off with a large partially fenced backyard with two sheds. There is a 30 foot extension off the driveway to easily accommodate your seasonal trailer or boat. All major appliances included, located on a bus route & close to golf course, marina and recreation centre. (id:67197)
Key Facts
- Price
- $499,900
- Property Type
- Single Family
- Transaction Type
- For sale
- Bedrooms
- 4
- Bathrooms
- 2
- MLS® Number
- 202622698
- Interior Size
- 1834 sqft
- Year Built
- 1984
- Ownership Type
- Freehold
Location
54 Parker Lane, Porters Lake, Nova Scotia B3E1E5
Open MapRooms
| Room | Level | Dimensions |
|---|---|---|
| Mud room | Lower level | 11.7 x 17.4 |
| Storage | Lower level | 14.6 x 13.6 |
| Living room | Main level | 18.9 x 13.3 |
| Kitchen | Main level | 13.2 x 10.3 |
| Dining room | Main level | 10.9 x 10.3 |
| Primary Bedroom | Main level | 11.3 x 13.3 |
| Bedroom | Main level | 9.6 x 13.0 |
| Bedroom | Main level | 10.3 x 10.3 |
| 4pc Bathroom | Main level | 7.0 x 10.0 |
| Bedroom | Main level | 11.8 x 9.5 |
| 3pc Bathroom | Main level | 7.3 x 13.4 |
Building Details
- Building Type
- House
- Architectural Style
- Bungalow
- Construction Style
- Detached
- Bedrooms Above Grade
- 4
- Bedrooms Below Grade
- 0
- Bathrooms
- 2
- Basement
- Crawl space
- Cooling
- Air Conditioned, Wall unit
- Exterior Finish
- Vinyl
- Fireplace
- No
- Foundation
- Poured Concrete
- Heating Fuel
- Electric, Pellet, Solar
- Heating
- Baseboard heaters, Heat Pump, Ductless, Space Heater
- Interior Size
- 1834 sqft
- Stories
- 1
- Water
- Drilled Well
- Year Built
- 1984
Land Details
- Size Total
- 1.0848 ac
- Acreage
- Yes
- Landscape Features
- Landscaped
- Sewer
- Septic System
- Amenities Nearby
- Golf Course, Park, Public Transit, Shopping, Beach
Property Features
- Treed
- Solar Equipment
- Golf Course
- Park
- Public Transit
- Shopping
- Beach
- Shed
Ownership Information
- Ownership Type
- Freehold
Agent / Brokerage Contact
Listing Representation
Century 21 Optimum Realty
View REALTOR.ca sourceListing Agent
Mary Nash
Thomas Countway
Listing Office
Century 21 Optimum Realty
Book a Showing
Send a note from this page and we will reply about this property.