For Sale
54 Parkdale Avenue
Timberlea, Nova Scotia B3T1C2
$529,900
4 Beds · 2 Baths · Single Family
Updated 2026-09-23 00:24:58+00
Status
For Sale
Bedrooms
4
Bathrooms
2
Interior Size
1580 sqft
MLS®
202622833
Property Overview
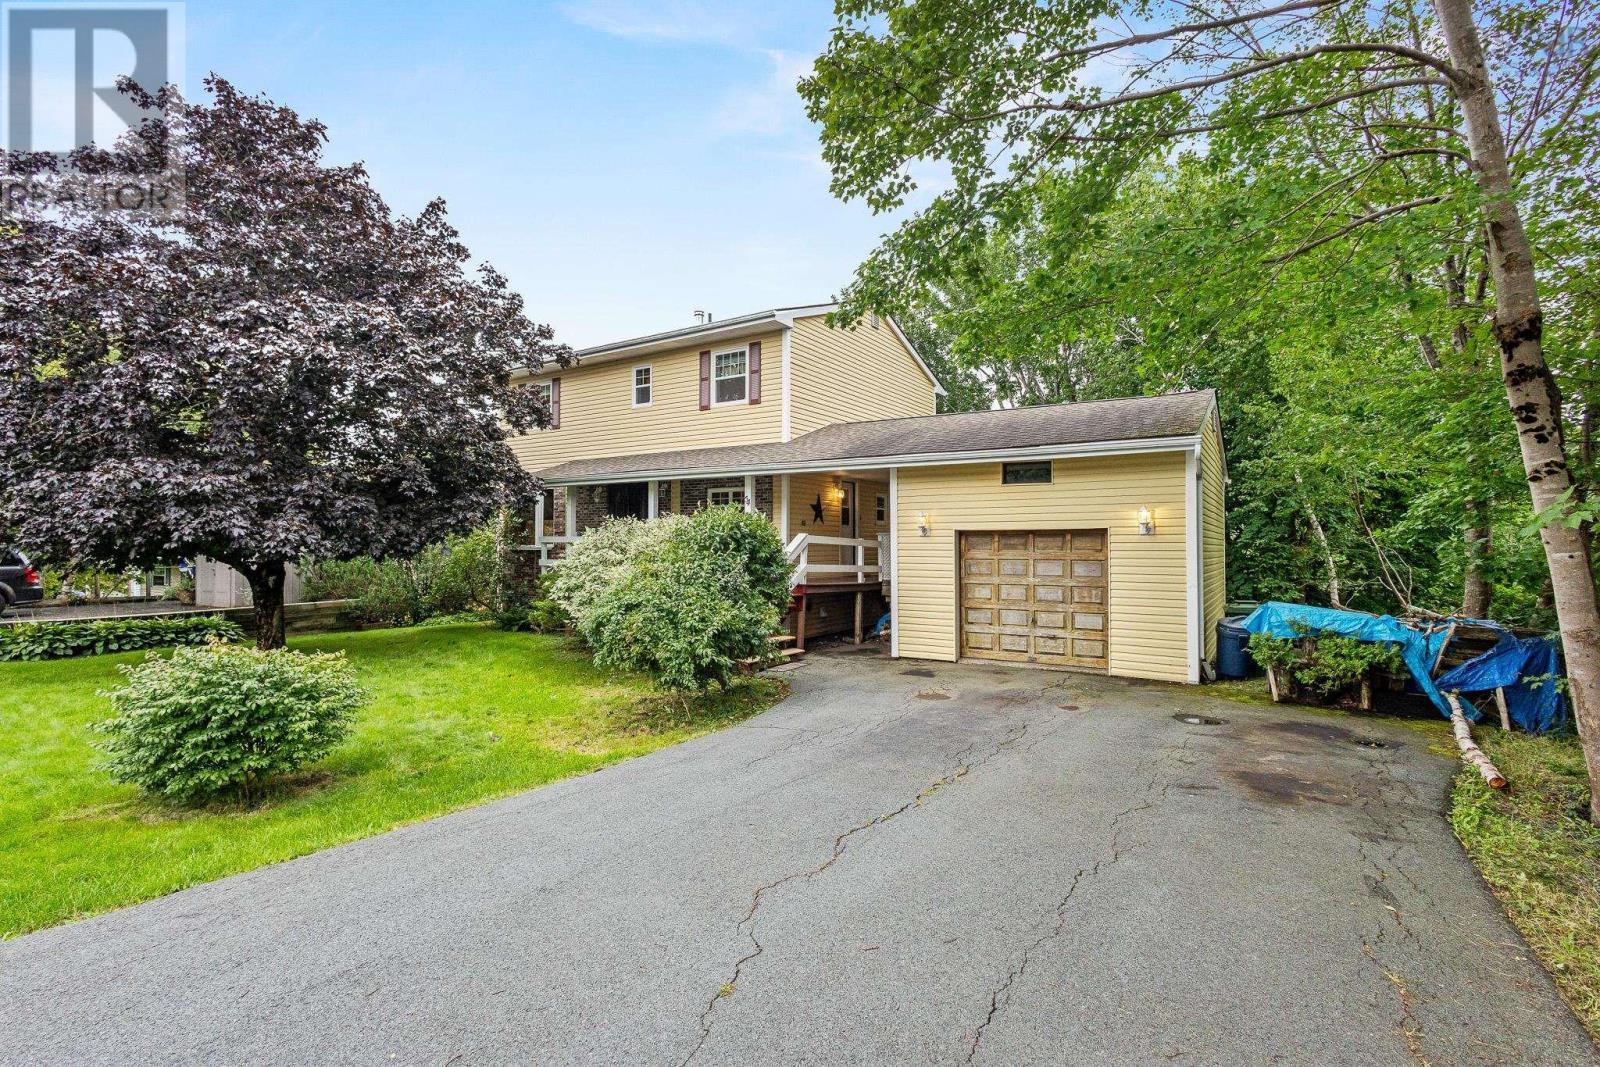
Welcome to 54 Parkdale Avenue, hitting MLS for the very first time with its original owners. This home has been well maintained over the years, with numerous upgrades throughout, including heat pumps for efficient heating and cooling. Full of charm and character, this is a home that has been cared for by the same family since day one. The main level features beautiful hardwood floors, a spacious living room and dining area, a kitchen with breakfast nook, convenient half bath, and a comfortable family room offering additional everyday living space. Upstairs you'll find four bedrooms, including a generous primary, along with a full bath. The unfinished lower level offers high ceilings and plenty of room for additional living space. With its own separate walkout entrance, the basement provides excellent potential for future development and the opportunity to add significant usable space to the home. Outside, the backyard is surrounded by mature trees, creating a private, wooded setting while backing directly onto Brunello Golf Course. The detached single-car garage is a great bonus, offering space for parking, storage, tools, or a workshop. Located just minutes from Bayers Lake and all of its shopping, restaurants, and amenities, with easy access to the brand-new community recreation centre and everything along Timberlea Parkway. The area continues to grow, with a new school planned for the community and the highly anticipated Nordic Spa at Brunello expected to open in 2027. A rare opportunity to own a home with plenty of charm, space, and future potential in a fantastic and growing location. (id:67197)
Key Facts
- Price
- $529,900
- Property Type
- Single Family
- Transaction Type
- For sale
- Bedrooms
- 4
- Bathrooms
- 2
- MLS® Number
- 202622833
- Interior Size
- 1580 sqft
- Ownership Type
- Freehold
Location
54 Parkdale Avenue, Timberlea, Nova Scotia B3T1C2
Open MapRooms
| Room | Level | Dimensions |
|---|---|---|
| Bedroom | Second level | 12.6 x 10.11 |
| Bedroom | Second level | 9.4 x 13.6 |
| Bedroom | Second level | 8.6 x 13.6 |
| Primary Bedroom | Second level | 14.0 x 10.11 |
| 5pc Bathroom | Second level | 7.3 x 9.11 |
| Kitchen | Main level | 10.4 x 9.11 |
| Dining nook | Main level | 7.6 x 6.3 |
| 2pc Bathroom | Main level | 3.3 x 5.7 |
| Dining room | Main level | 12.1 x 8.7 |
| Living room | Main level | 17.6 x 11.3 |
| Family room | Main level | 9.11 x 13.6 |
| Foyer | Main level | 7.4 x 13.6 |
Building Details
- Building Type
- House
- Construction Style
- Detached
- Bedrooms Above Grade
- 4
- Bedrooms Below Grade
- 0
- Bathrooms
- 2
- Cooling
- Air Conditioned
- Exterior Finish
- Vinyl
- Fireplace
- No
- Foundation
- Poured Concrete
- Heating Fuel
- Electric
- Heating
- Baseboard heaters, Heat Pump, Ductless
- Interior Size
- 1580 sqft
- Stories
- 2
- Water
- Municipal water
Land Details
- Size Total
- 0.1722 ac
- Acreage
- No
- Landscape Features
- Landscaped
- Sewer
- Municipal sewage system
- Amenities Nearby
- Golf Course, Park, Playground, Public Transit, Shopping, Place of Worship
Property Features
- Golf Course
- Park
- Playground
- Public Transit
- Shopping
- Place of Worship
Ownership Information
- Ownership Type
- Freehold
Agent / Brokerage Contact
Listing Representation
Exit Realty Metro
View REALTOR.ca sourceListing Agent
Dawson White
Listing Office
Exit Realty Metro
Book a Showing
Send a note from this page and we will reply about this property.