For Sale
54 FIRST AVENUE
Wellington North, Ontario N0G1A0
$264,900
2 Beds · 1 Bath · 3 Parking · Single Family
Updated 2026-09-19 16:59:33+00
Status
For Sale
Bedrooms
2
Bathrooms
1
Interior Size
700 - 1100 sqft
Parking
3
MLS®
X13712752
Property Overview
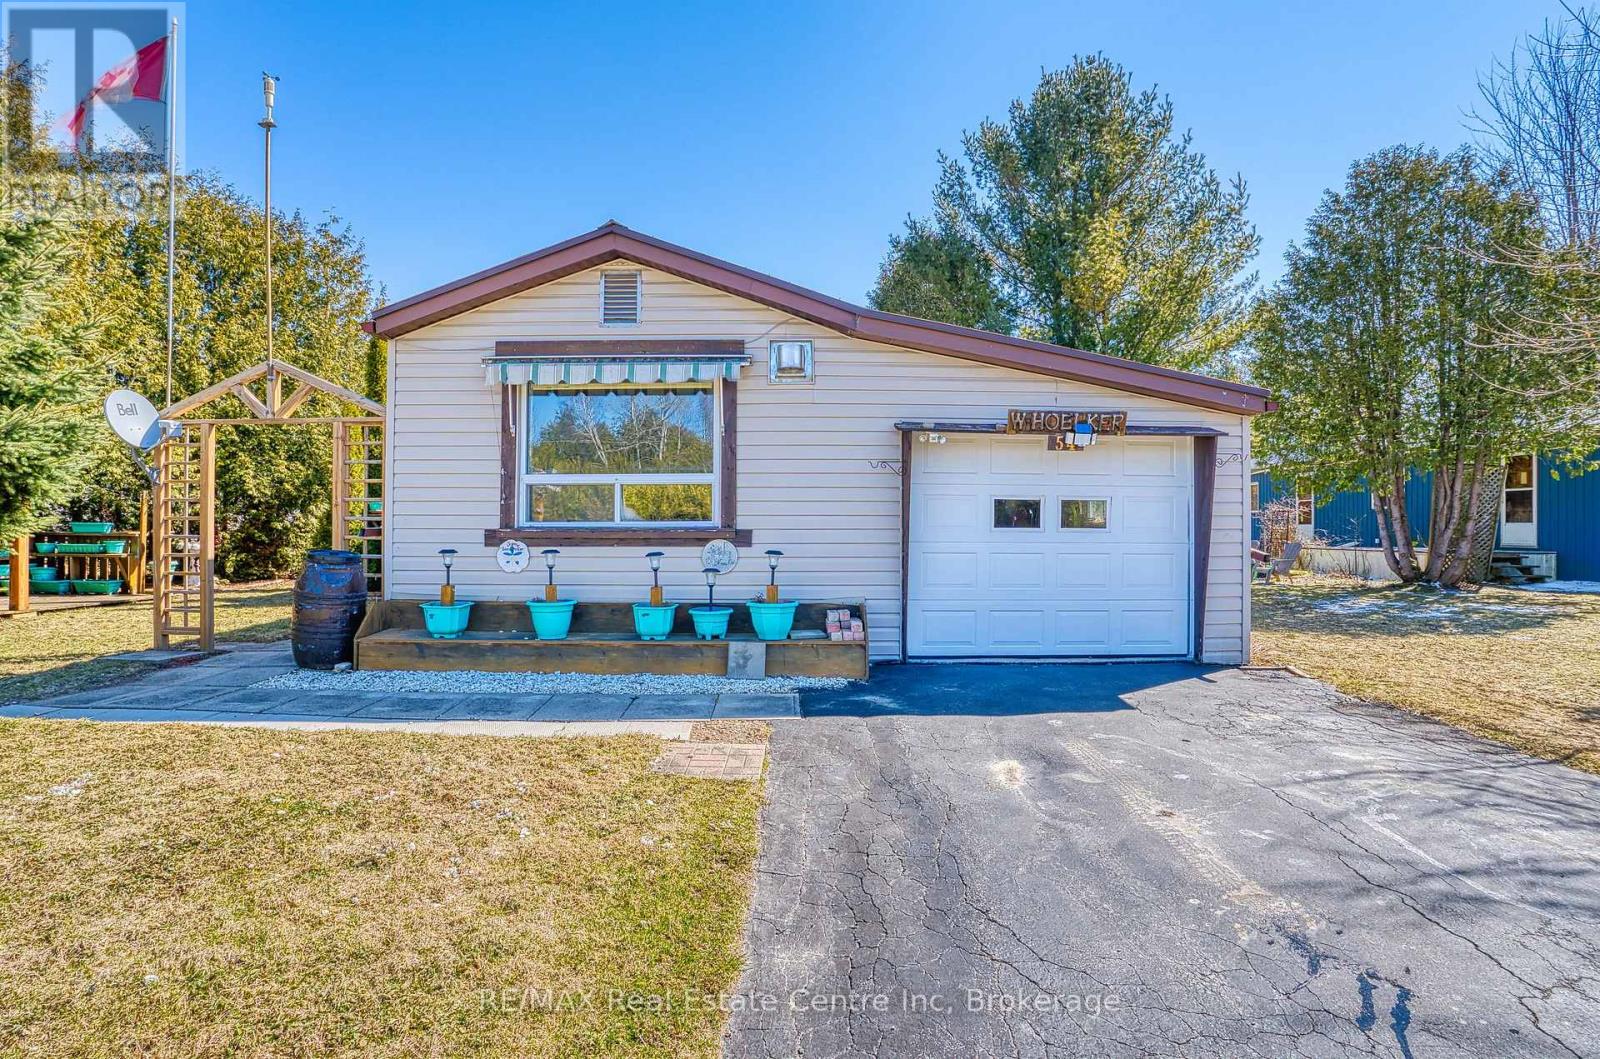
Affordable year-round living in the land lease community of Conestoga Estates. This well maintained 1986 bungalow offers comfort, convenience and a bright, inviting atmosphere perfect for downsizers, first-time buyers, or anyone seeking low-maintenance living. Featuring 2 bedrooms and a spacious bathroom with a large stand-up shower and conveniently located laundry, the home offers practical everyday functionality. The open-concept kitchen and living room create a warm and welcoming space filled with natural light, while the kitchen provides generous cupboard and counter space ideal for cooking and entertaining. Enjoy cozy evenings by the gas fireplace and year-round comfort with central air and a gas furnace. The attached single-car garage adds convenience, with direct access to a fully enclosed deck/patio off the back - perfect for relaxing in the summer shade or during the cooler or rainy evenings. Additional highlights include a backyard storage shed, and a beautifully arranged patio and garden/gazebo area. Ideally situated at the front of the park with no neighbours directly in front, this home offers both privacy and a pleasant setting. A durable steel roof provides added peace of mind. The monthly fee of $773.75 includes the land lease, property taxes, and monthly water testing, making budgeting simple and predictable. A wonderful opportunity to enjoy comfortable, affordable living in a great community, only 10 minutes to Arthur. (id:67197)
Key Facts
- Price
- $264,900
- Property Type
- Single Family
- Transaction Type
- For sale
- Bedrooms
- 2
- Bathrooms
- 1
- Parking
- 3
- MLS® Number
- X13712752
- Interior Size
- 700 - 1100 sqft
- Ownership Type
- Leasehold/Leased Land
Location
54 FIRST AVENUE, Wellington North, Ontario N0G1A0
Open MapRooms
| Room | Level | Dimensions |
|---|---|---|
| Living room | Main level | 5.46 m x 3.96 m |
| Kitchen | Main level | 4.42 m x 3.96 m |
| Primary Bedroom | Main level | 3.48 m x 3.48 m |
| Bedroom 2 | Main level | 2.57 m x 2.95 m |
| Bathroom | Main level | Measurements not available |
Building Details
- Building Type
- Mobile Home
- Architectural Style
- Bungalow
- Bedrooms Above Grade
- 2
- Bathrooms
- 1
- Basement
- None
- Cooling
- Central air conditioning
- Exterior Finish
- Vinyl siding
- Fireplace
- Yes
- Fireplaces
- 1
- Heating Fuel
- Natural gas
- Heating
- Forced air
- Interior Size
- 700 - 1100 sqft
- Stories
- 1
- Water
- Community Water System
Land Details
- Acreage
- No
- Sewer
- Septic System
Property Features
- Gazebo
- School Bus
- Community Centre
- Shed
Ownership Information
- Ownership Type
- Leasehold/Leased Land
Parking & Utilities
Utilities
- Cable - Installed
- Electricity - Installed
Agent / Brokerage Contact
Listing Representation
RE/MAX Real Estate Centre Inc
View REALTOR.ca sourceListing Agent
ALYSSA HENRY
Broker
Listing Office
RE/MAX Real Estate Centre Inc
Book a Showing
Send a note from this page and we will reply about this property.