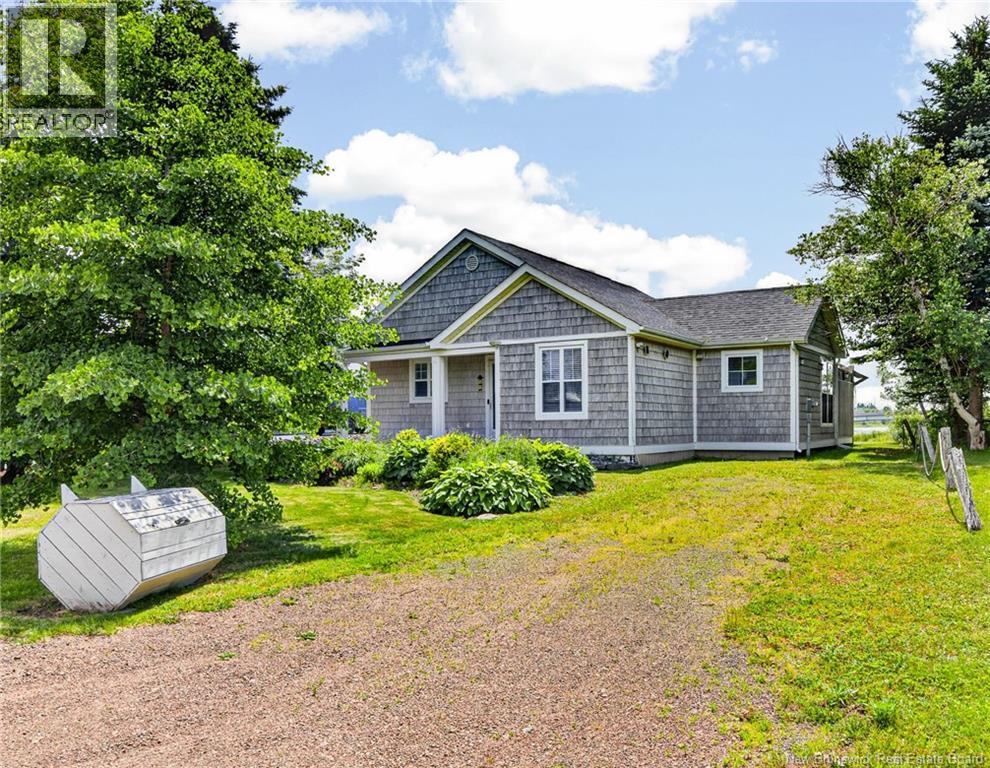
For Sale
54 Acadie Street
Cocagne, New Brunswick E4R5Y6
$409,900
2 Beds · 1 Bath · Single Family
Updated 2026-08-26 13:54:58+00
Status
For Sale
Bedrooms
2
Bathrooms
1
Interior Size
1080 sqft
MLS®
NB146634
Property Overview
Bienvenue/Welcome to 54 Acadie St in Cocagne! LOCATION, LOCATION, LOCATION!!! This BEAUTIFUL WATERFRONT property overlooking beautiful Cocagne Bay where your family and friends can take in spectacular sunrises, breathtaking views, and the most incredible sunsets imaginable right in your backyard! This Year-Round, 2 bedroom, 1 bath home has been well cared from the inside and out and comes fully furnished with beautiful modern furniture. It features, a large open concept living space which includes a spacious kitchen with stainless steel appliances, a good size dining area with a door leading to the backyard, the porch off the dining area with storage behind and also houses the washer and dryer. A spacious living room with a cozy propane fireplace. The abundance of large windows throughout the home offers stunning water views. Located at Plage Acadie in the heart of Cocagne, it is a private community, having received architectural and environmental recognition. This home has certainly been designed with your comfort in mind. The location is excellent, walking distance to all amenities, a short drive to Shediac or Bouctouche and an easy 30 minutes to Moncton. The property also feature a new roof that was installed in 2021. New baby barn 2022, all new lighting 2021, new mini split 2025 and much more! Looking for the perfect WATERFRONT PROPERTY - look no further!!! This one is sure to please its new owners!! Call your favorite REALTOR® for your private viewing today! (id:67197)
Key Facts
- Price
- $409,900
- Property Type
- Single Family
- Transaction Type
- For sale
- Bedrooms
- 2
- Bathrooms
- 1
- MLS® Number
- NB146634
- Interior Size
- 1080 sqft
- Year Built
- 2003
- Ownership Type
- Freehold
Location
54 Acadie Street, Cocagne, New Brunswick E4R5Y6
Open MapRooms
| Room | Level | Dimensions |
|---|---|---|
| Storage | Main level | 8' x 8' |
| 4pc Bathroom | Main level | 12'5'' x 8'5'' |
| Bedroom | Main level | 11'1'' x 10'5'' |
| Bedroom | Main level | 12'2'' x 12' |
| Living room | Main level | 15'2'' x 12'10'' |
| Kitchen/Dining room | Main level | 18' x 13' |
| Foyer | Main level | X |
Building Details
- Building Type
- House
- Architectural Style
- Bungalow
- Construction Style
- Detached
- Bedrooms Above Grade
- 2
- Bedrooms Below Grade
- 0
- Bathrooms
- 1
- Basement
- Crawl space
- Cooling
- Heat Pump
- Exterior Finish
- Cedar shingles
- Fireplace
- No
- Foundation
- Concrete
- Heating Fuel
- Electric
- Heating
- Baseboard heaters, Heat Pump
- Interior Size
- 1080 sqft
- Stories
- 1
- Water
- Municipal water
- Year Built
- 2003
Land Details
- Size Total
- 1080 m2
- Acreage
- No
- Landscape Features
- Landscaped
- Amenities Nearby
- Recreation Nearby
Property Features
- Cul-de-sac
- Beach
- Recreation Nearby
Ownership Information
- Ownership Type
- Freehold
Agent / Brokerage Contact
Listing Representation
EXIT Realty Associates
View REALTOR.ca sourceListing Agent
Jacky Stephen
Salesperson
Listing Office
EXIT Realty Associates
Book a Showing
Send a note from this page and we will reply about this property.