For Sale
#54 804 WELSH DR SW
Edmonton, Alberta T6X1Y8
$345,000
3 Beds · 3 Baths · 2 Parking · Single Family
Updated 2026-09-13 18:01:31+00
Status
For Sale
Bedrooms
3
Bathrooms
3
Interior Size
1600 sqft
Parking
2
MLS®
E4508526
Property Overview
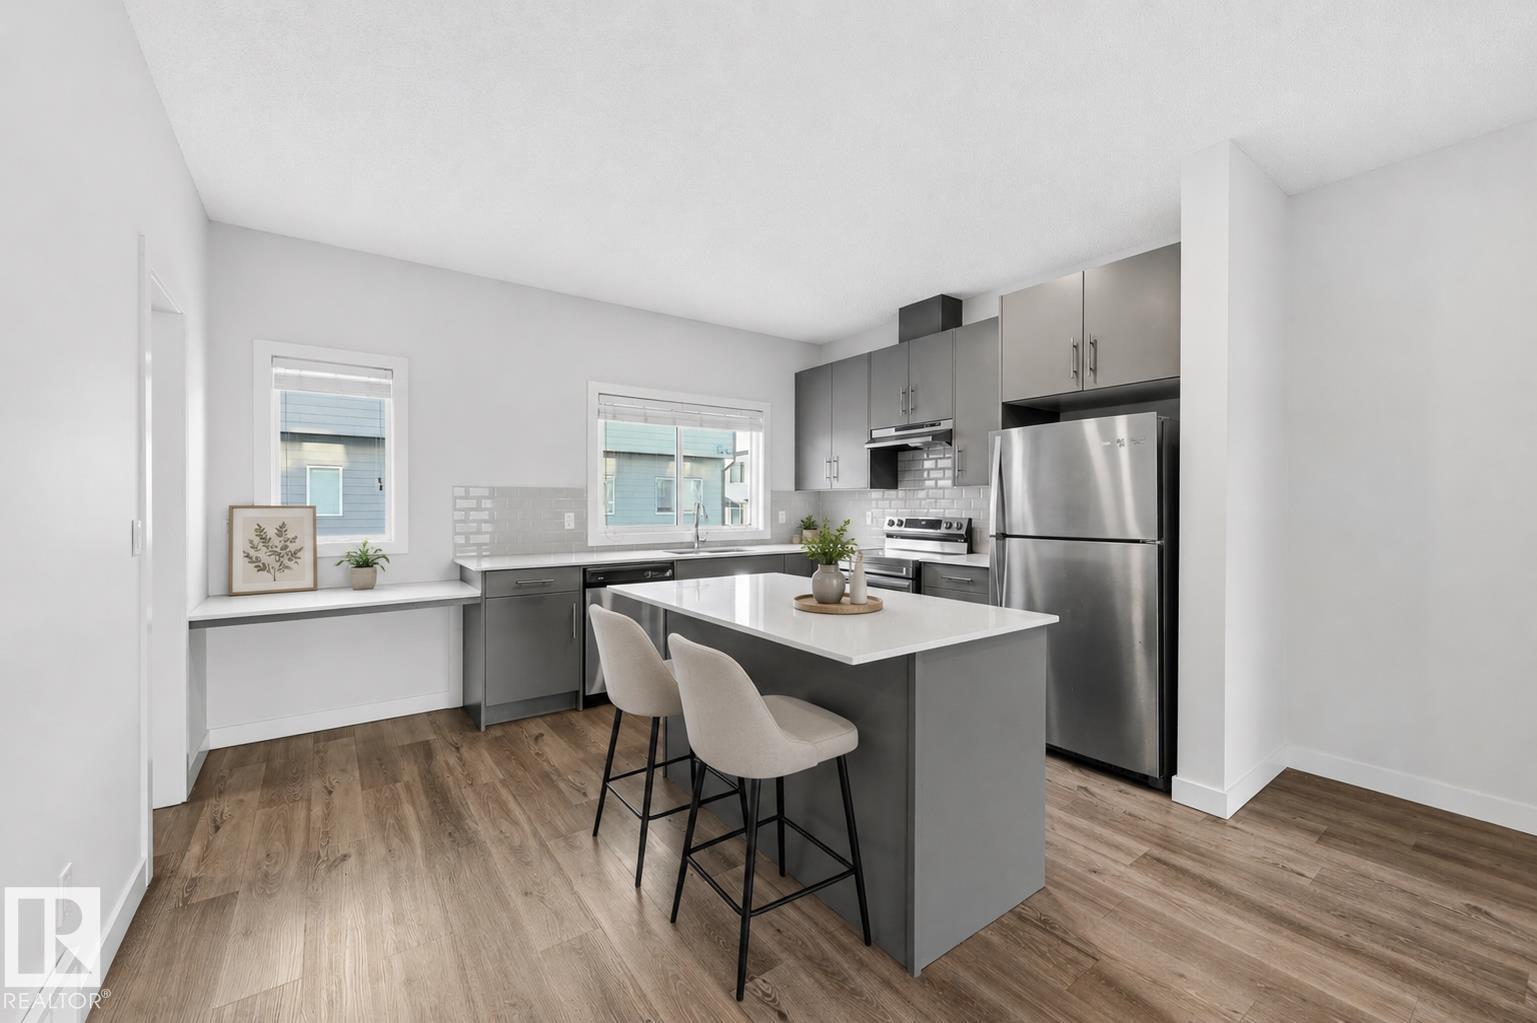
Built by Landmark - this bright, modern and spacious 3 bed, 2.5 bath townhouse in South East Walker offers 1600 sq ft of well-kept living space, DOUBLE ATTACHED GARAGE & LOW CONDO FEES. Ideal for first-time buyers or investors. The living room is filled with natural light from the large windows & features 9' ceilings. The kitchen is built to work: quartz counters, stainless steel appliances, generous prep space, walk-in pantry, eating bar & built-in desk. Upstairs, 9' ceilings continue into a large primary bedroom with walk-in closet & 3-pc ensuite. Two more well-sized bedrooms, a 4-pc main bath & convenient laundry complete this level. On the ground floor, a bright flex room with a large window adapts to your needs: office, gym or storage. Energy-efficient mechanicals (HRV and tankless hot water) keep utility costs down. Visitor parking available. Steps away from walking trails & ponds, transit, and schools and a short commute to the Anthony Henday, South Edmonton Common shopping/restaurants & Movati gym (id:67197)
Key Facts
- Price
- $345,000
- Property Type
- Single Family
- Transaction Type
- For sale
- Bedrooms
- 3
- Bathrooms
- 3
- Parking
- 2
- MLS® Number
- E4508526
- Interior Size
- 1600 sqft
- Year Built
- 2019
- Ownership Type
- Condominium/Strata
Location
#54 804 WELSH DR SW, Edmonton, Alberta T6X1Y8
Open MapRooms
| Room | Level | Dimensions |
|---|---|---|
| Living room | Main level | 3.69 m x 3.38 m |
| Kitchen | Main level | 4.24 m x 3.26 m |
| Breakfast | Main level | 4.69 m x 2.23 m |
| Primary Bedroom | Upper Level | 3.93 m x 3.6 m |
| Bedroom 2 | Upper Level | 3.35 m x 2.99 m |
| Bedroom 3 | Upper Level | 2.8 m x 2.77 m |
| Laundry room | Upper Level | Measurements not available |
Building Details
- Building Type
- Row / Townhouse
- Construction Style
- Attached
- Bathrooms
- 3
- Basement
- None
- Fireplace
- No
- Heating
- Forced air
- Interior Size
- 1600 sqft
- Stories
- 3
- Year Built
- 2019
Land Details
- Acreage
- No
- Amenities Nearby
- Playground, Public Transit, Schools, Shopping
Property Features
- Lane
- Playground
- Public Transit
- Schools
- Shopping
Ownership Information
- Ownership Type
- Condominium/Strata
Maintenance Information
- Maintenance Fee
- 231.08
- Maintenance Fee Type
- Exterior Maintenance, Insurance, Property Management, Other, See Remarks
- Payment Unit
- Monthly
Agent / Brokerage Contact
Listing Representation
RE/MAX Excellence
View REALTOR.ca sourceListing Agent
Alan H. Gee
Associate
Emery Vu
Associate
Listing Office
RE/MAX Excellence
Book a Showing
Send a note from this page and we will reply about this property.