For Sale
5395 LINE 8 N
Oro-Medonte, Ontario L0K1R0
$1,329,900
3 Beds · 3 Baths · 17 Parking · Single Family
Updated 2026-09-08 17:02:58+00
Status
For Sale
Bedrooms
3
Bathrooms
3
Interior Size
3500 - 5000 sqft
Parking
17
MLS®
S13754446
Property Overview
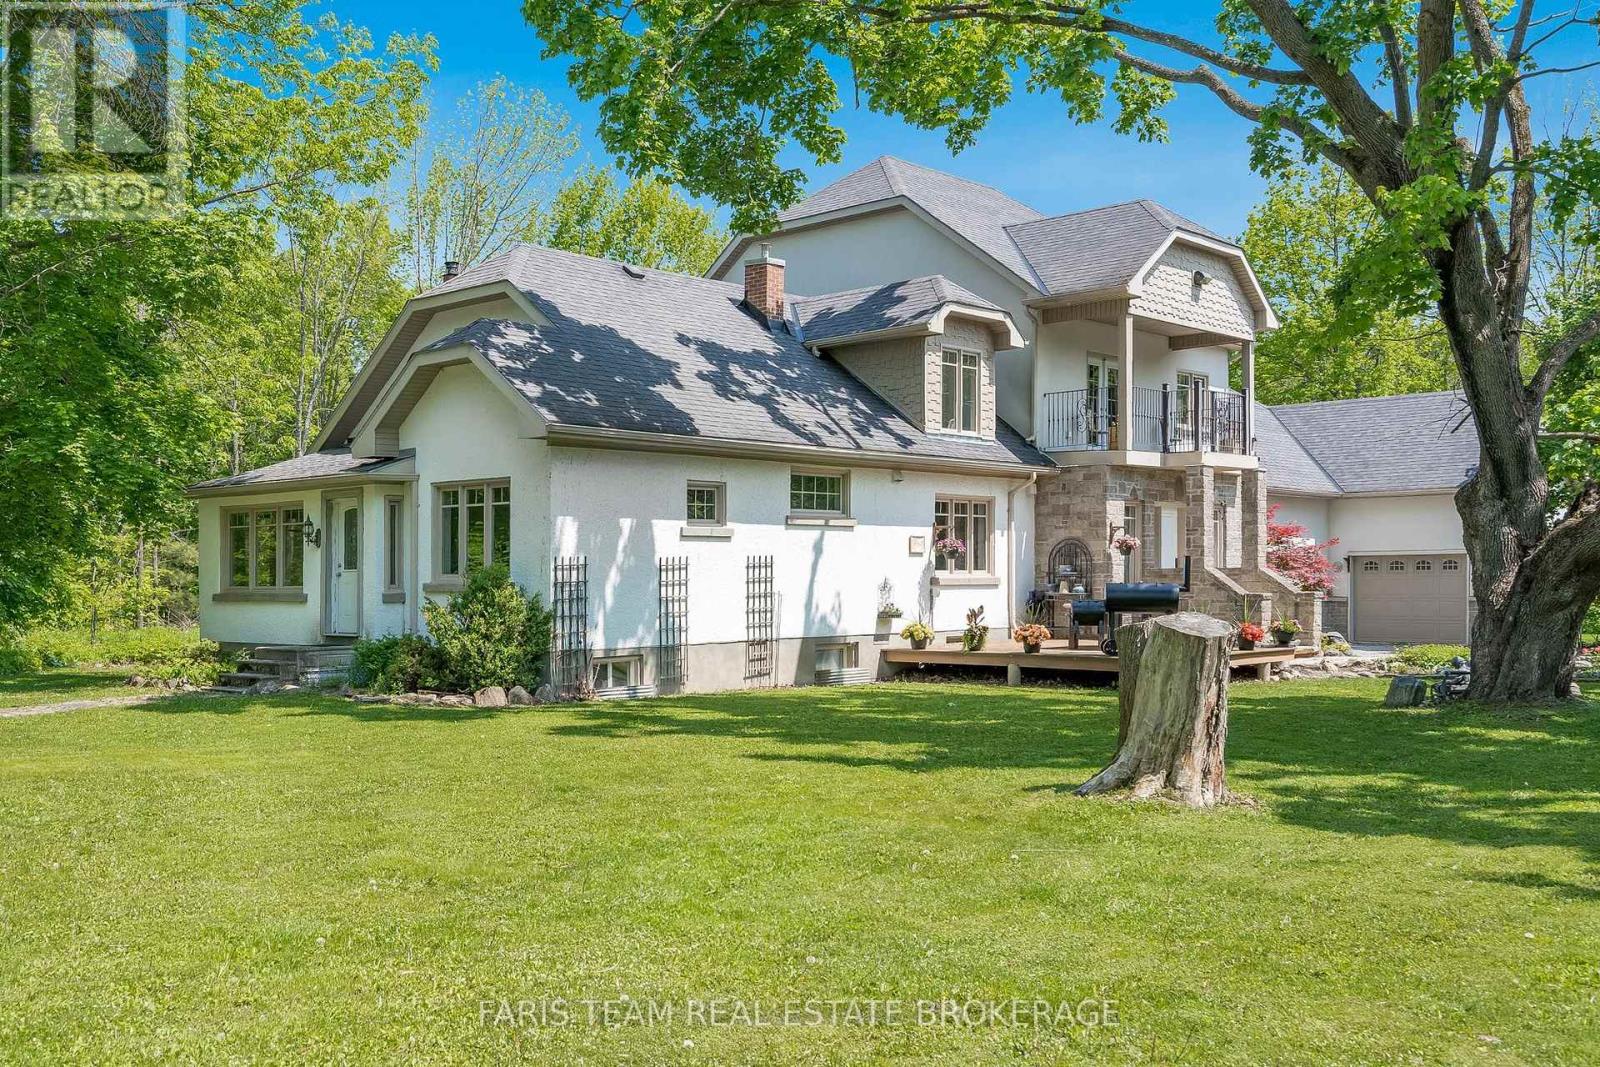
Top 5 Reasons You Will Love This Home: 1) Exquisite home set on over an acre, surrounded by hundreds of acres of tranquil forest and rolling farmland for unmatched privacy 2) Every detail thoughtfully designed with custom high-end finishes, including two wood-burning fireplaces and a built-in outdoor oven for culinary delights 3) Massive garage accommodating four cars, plus an additional heated workshop space with a large overhead door, perfect for projects or storage, as well as a home generator for added peace of mind 4) Primary suite providing a true retreat, featuring a large walk-in closet, a luxurious ensuite, and a versatile bonus space 5) Ideally located near Highway 400 and Mount St. Louis Ski Resort, offering convenience and access to year-round outdoor activities. 3,567 above grade sq.ft. plus a partially finished basement. *Please note some images have been virtually staged to show the potential of the home. (id:67197)
Key Facts
- Price
- $1,329,900
- Property Type
- Single Family
- Transaction Type
- For sale
- Bedrooms
- 3
- Bathrooms
- 3
- Parking
- 17
- MLS® Number
- S13754446
- Interior Size
- 3500 - 5000 sqft
- Ownership Type
- Freehold
Location
5395 LINE 8 N, Oro-Medonte, Ontario L0K1R0
Open MapRooms
| Room | Level | Dimensions |
|---|---|---|
| Primary Bedroom | Second level | 7.14 m x 6.1 m |
| Other | Second level | 4.16 m x 3.99 m |
| Bedroom | Second level | 4.23 m x 4 m |
| Bedroom | Second level | 4.22 m x 3.1 m |
| Recreational, Games room | Lower level | 7.93 m x 6.74 m |
| Other | Lower level | 8.83 m x 7.6 m |
| Kitchen | Main level | 4.72 m x 4.26 m |
| Family room | Main level | 4.89 m x 3.61 m |
| Sunroom | Main level | 4.83 m x 2.34 m |
| Living room | Main level | 8.31 m x 5.4 m |
| Laundry room | Main level | 2.88 m x 1.63 m |
| Den | Main level | 4.22 m x 2.95 m |
| Other | Main level | 4.23 m x 3.25 m |
Building Details
- Building Type
- House
- Construction Style
- Detached
- Bedrooms Above Grade
- 3
- Bathrooms
- 3
- Basement
- Full (Partially finished)
- Basement Development
- Partially finished
- Cooling
- Central air conditioning
- Exterior Finish
- Stucco
- Fireplace
- Yes
- Fireplaces
- 2
- Foundation
- Poured Concrete
- Heating Fuel
- Propane
- Heating
- Forced air
- Interior Size
- 3500 - 5000 sqft
- Stories
- 2
- Water
- Drilled Well
Land Details
- Size Frontage
- 180 ft
- Size Depth
- 250 ft
- Acreage
- No
- Sewer
- Septic System
- Amenities Nearby
- Ski area
Property Features
- Level lot
- Wooded area
- Ski area
- Propane Tank
- Shed
Ownership Information
- Ownership Type
- Freehold
Agent / Brokerage Contact
Listing Representation
FARIS TEAM REAL ESTATE BROKERAGE
View REALTOR.ca sourceListing Agent
MARK FARIS
Broker
SABRINA STAUNTON
Broker
Listing Office
FARIS TEAM REAL ESTATE BROKERAGE
Faris Team Real Estate Brokerage
Book a Showing
Send a note from this page and we will reply about this property.