For Sale
539 Sutherland Avenue Unit# 106
Kelowna, British Columbia V1Y5X3
$499,900
2 Beds · 2 Baths · 1 Parking · Single Family
Updated 2026-09-21 17:05:14+00
Status
For Sale
Bedrooms
2
Bathrooms
2
Interior Size
1670 sqft
Parking
1
MLS®
10400485
Property Overview
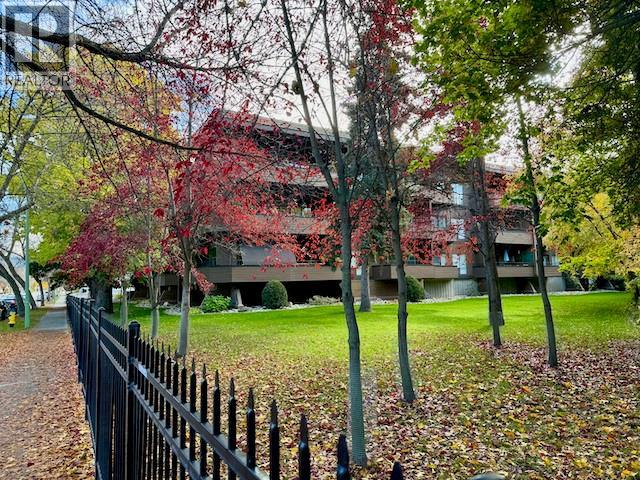
Not sure if you are ready to downsize? Welcome to Barrington Square, Kelownaâs premier seniors community, where refined living meets natural beauty. This stunning 1,670 sq. ft. executive suite offers 2 bedrooms and 2 bathrooms, wrapped in an atmosphere of understated luxury and thoughtful designâand notably stands as one of the largest condos available in this price point. From the moment you step through the distinctive double-door entry, youâll appreciate the well-crafted floor plan and abundant cabinetry. What truly sets this home apart are the dual patios; private outdoor retreats overlooking lush greenery and a gently flowing creek, creating a serene backdrop you can enjoy every day. Perfectly located just minutes from Kelowna General Hospital, shopping, and dining, convenience is always within reach. Entertain effortlessly in the expansive living and dining areas or unwind on your oversized patio as the calming sounds of the creek elevate your everyday living experience. The spacious primary suite is a true sanctuary, featuring a walk-through closet and a generously sized ensuite. Barrington Square impresses with its modern, welcoming entry, secure underground parking, and even a convenient on-site car wash. This home also includes a large storage locker and one secure parking stall, with additional parking currently available for rent through the strata. A rare offering that blends size, elegance, and a peaceful creekside setting. VACANT AND EASY TO SHOW. (id:67197)
Key Facts
- Price
- $499,900
- Property Type
- Single Family
- Transaction Type
- For sale
- Bedrooms
- 2
- Bathrooms
- 2
- Parking
- 1
- MLS® Number
- 10400485
- Interior Size
- 1670 sqft
- Year Built
- 1981
- Ownership Type
- Strata
Location
539 Sutherland Avenue Unit# 106, Kelowna, British Columbia V1Y5X3
Open MapRooms
| Room | Level | Dimensions |
|---|---|---|
| Primary Bedroom | Main level | 16'3'' x 15'3'' |
| Living room | Main level | 15'6'' x 21'2'' |
| Laundry room | Main level | 8'1'' x 8'2'' |
| Kitchen | Main level | 14'1'' x 10'1'' |
| Laundry room | Main level | 8'1'' x 8'2'' |
| Foyer | Main level | 9'3'' x 6'4'' |
| Dining room | Main level | 13' x 13'2'' |
| Bedroom | Main level | 11'8'' x 10'1'' |
| 4pc Ensuite bath | Main level | 12'1'' x 12'11'' |
| 4pc Bathroom | Main level | 8'2'' x 10'6'' |
Building Details
- Building Type
- Apartment
- Bathrooms
- 2
- Cooling
- Central air conditioning
- Exterior Finish
- Wood siding
- Fireplace
- Yes
- Fireplaces
- 1
- Heating Fuel
- Electric
- Heating
- Forced air
- Interior Size
- 1670 sqft
- Stories
- 1
- Water
- Municipal water
- Year Built
- 1981
Land Details
- Acreage
- No
- Landscape Features
- Landscaped
- Sewer
- Municipal sewage system
- Amenities Nearby
- Park, Recreation, Shopping
Property Features
- Private setting
- Two Balconies
- Park
- Recreation
- Shopping
- Clubhouse
Ownership Information
- Ownership Type
- Strata
Maintenance Information
- Maintenance Fee
- 758.60
- Payment Unit
- Monthly
Parking & Utilities
Parking
- Parking - 1 space
Agent / Brokerage Contact
Listing Representation
Coldwell Banker Horizon Realty
View REALTOR.ca sourceListing Agent
David Delorme
Personal Real Estate Corporation
Adam Kilshaw
Personal Real Estate Corporation
Listing Office
Coldwell Banker Horizon Realty
Book a Showing
Send a note from this page and we will reply about this property.