For Sale
5386 MIDDLEBURY DRIVE N
Mississauga (Central Erin Mills), Ontario L5M5E6
$1,558,888
4 Beds · 4 Baths · 4 Parking · Single Family
Updated 2026-09-21 20:08:21+00
Status
For Sale
Bedrooms
4
Bathrooms
4
Interior Size
2500 - 3000 sqft
Parking
4
MLS®
W13756578
Property Overview
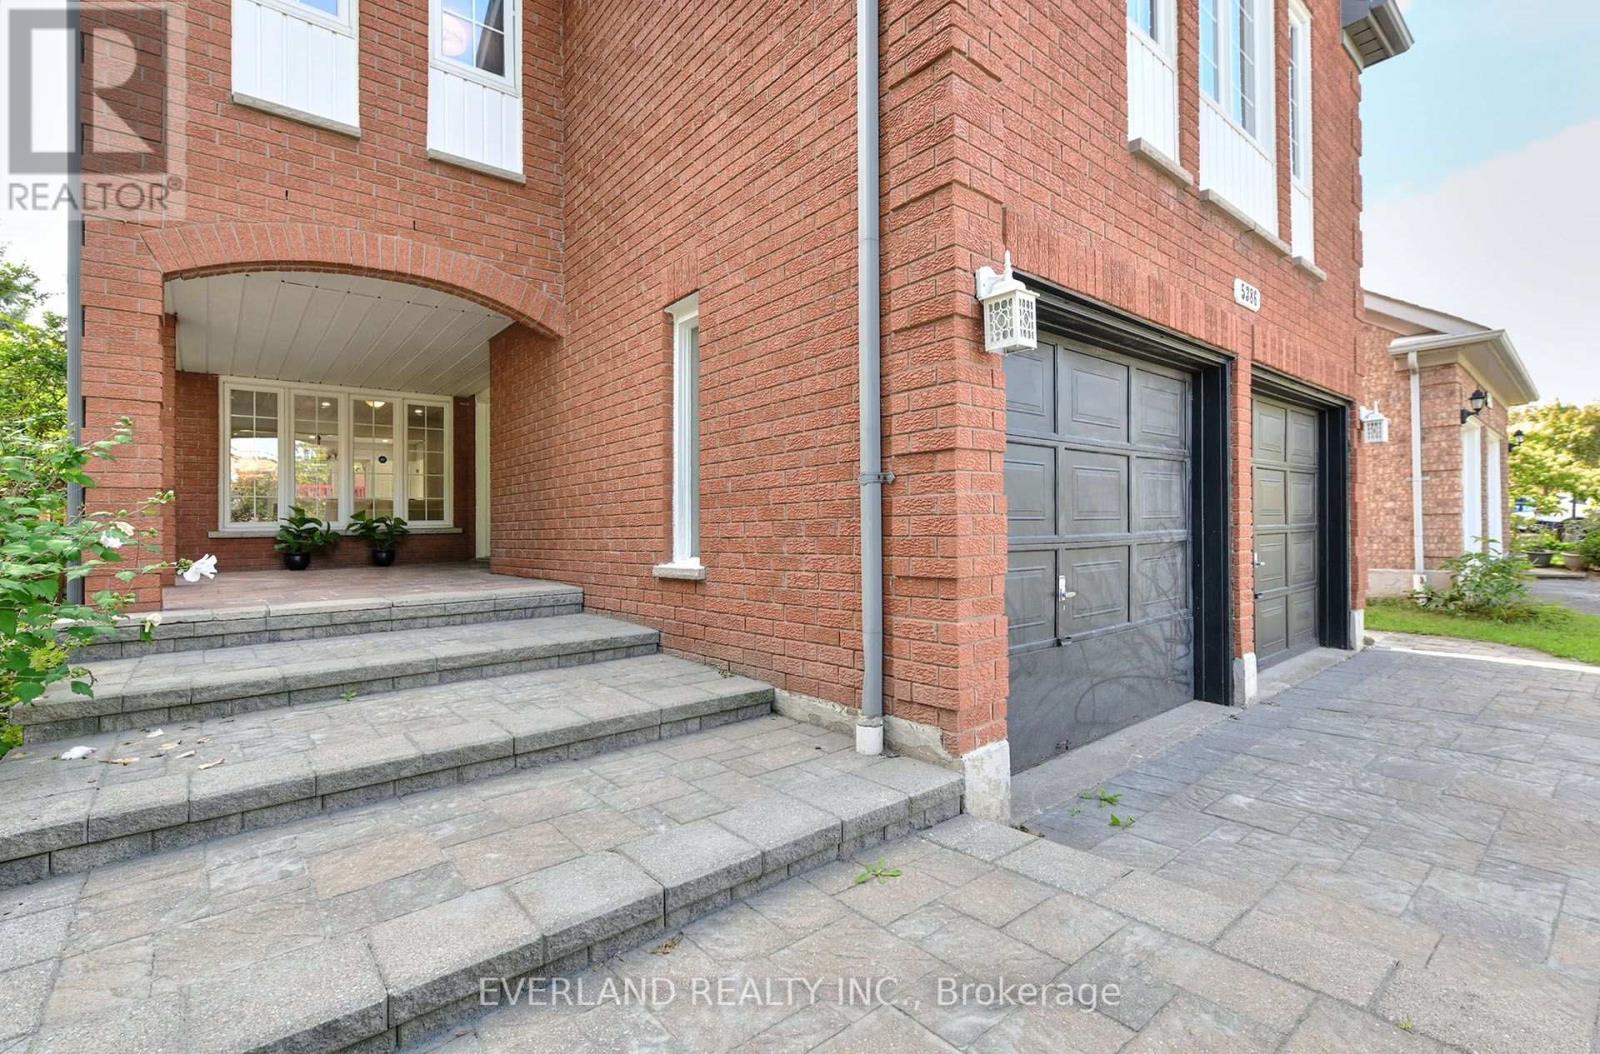
2800 sf Stunning And Upgraded HouseHome Situated In Highly Desirable Erin Mills Community. This Immaculately And Tastefully Upgraded Family Home Offers A Combination Living / Dining, Upgraded Eat-In Kitchen With Modern Backsplash And Stainless Appliances. Walk-Out To Fully Fenced Backyard With A Huge Deck. Fabulous Great Room On The Upper Level With Marble Fireplace And A Decorative White Mantel. Spacious Master Be Minutes Drive To Loblaws, Nations Fresh Foods, Highway (403,407), Credit Valley Hospital, Community Center & Library. Public Transit ,Go Train ( Streetville Go).10 Minutes Drive to Clarkson Go, Meadowvale Go and Meadowvale Business Park. 10 Minutes Drive to T & T Supermarket, 15 minutes Drive To Square One (id:67197)
Key Facts
- Price
- $1,558,888
- Property Type
- Single Family
- Transaction Type
- For sale
- Bedrooms
- 4
- Bathrooms
- 4
- Parking
- 4
- MLS® Number
- W13756578
- Interior Size
- 2500 - 3000 sqft
- Ownership Type
- Freehold
Location
5386 MIDDLEBURY DRIVE N, Mississauga (Central Erin Mills), Ontario L5M5E6
Open MapRooms
| Room | Level | Dimensions |
|---|---|---|
| Family room | Second level | 5.99 m x 4.42 m |
| Primary Bedroom | Second level | 3.2 m x 4.98 m |
| Bedroom | Second level | 3.2 m x 3.45 m |
| Bedroom | Second level | 3.05 m x 3.86 m |
| Bedroom | Second level | 3.05 m x 3.05 m |
| Living room | Ground level | 3.51 m x 4.88 m |
| Dining room | Ground level | 3.96 m x 3.96 m |
| Kitchen | Ground level | 3.58 m x 4.01 m |
Building Details
- Building Type
- House
- Construction Style
- Detached
- Bedrooms Above Grade
- 4
- Bathrooms
- 4
- Basement
- Full (Unfinished)
- Basement Development
- Unfinished
- Cooling
- Central air conditioning
- Exterior Finish
- Brick
- Fireplace
- Yes
- Foundation
- Brick
- Heating Fuel
- Natural gas
- Heating
- Forced air
- Interior Size
- 2500 - 3000 sqft
- Stories
- 2
- Water
- Municipal water
Land Details
- Size Frontage
- 43 ft ,2 in
- Size Depth
- 118 ft
- Acreage
- No
- Sewer
- Sanitary sewer
Property Features
- Level lot
Ownership Information
- Ownership Type
- Freehold
Agent / Brokerage Contact
Listing Representation
EVERLAND REALTY INC.
View REALTOR.ca sourceListing Agent
WILLIAM XIANGYANG WANG
Salesperson
Listing Office
EVERLAND REALTY INC.
Book a Showing
Send a note from this page and we will reply about this property.