For Sale
537 HAVENDALE PLACE
Waterloo, Ontario N2L0G2
$899,000
4 Beds · 3 Baths · 8 Parking · Single Family
Updated 2026-09-14 14:02:51+00
Status
For Sale
Bedrooms
4
Bathrooms
3
Interior Size
1500 - 2000 sqft
Parking
8
MLS®
X13754348
Property Overview
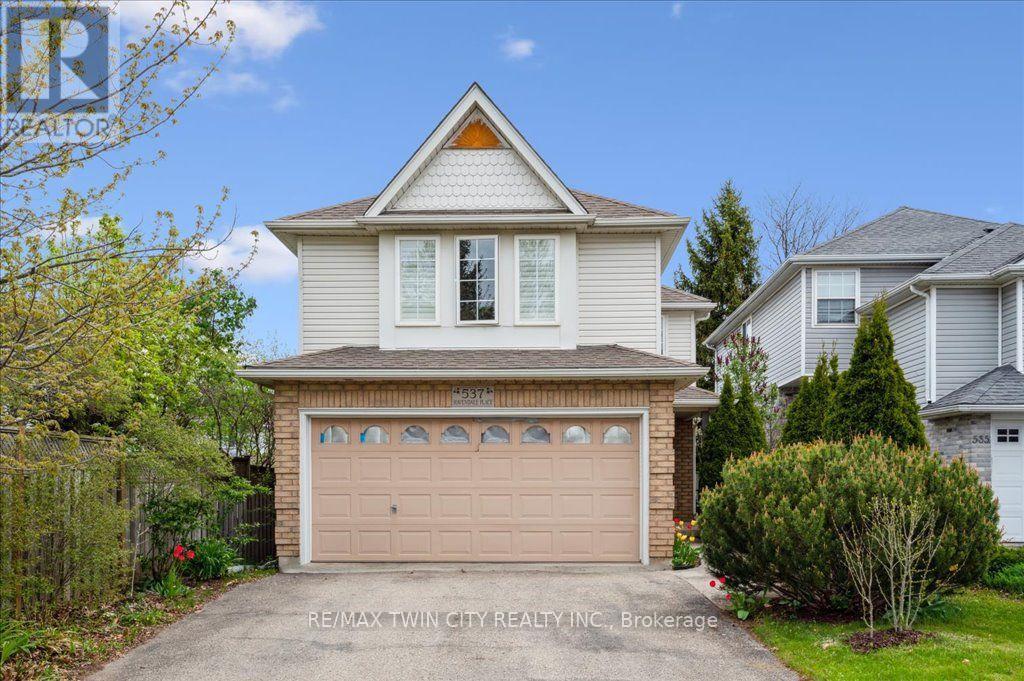
Welcome to 537 Havendale Place! Nestled in Laurelwood, one of Waterloo's most desirable neighbourhoods, this beautifully updated 3-bedroom, 2.5-bathroom home offers the perfect blend of style, comfort, and convenience. The bright and welcoming main floor features oversized windows and a spacious open-concept layout. The stylish kitchen is designed for both everyday living and entertaining, complete with Cambria quartz countertops, a large pantry, and premium appliances, including a 36" gas range. Upstairs, features updated flooring (2025)and the spacious primary suite offers French doors and a luxurious 4-piece ensuite, while two additional bedrooms, a full bathroom, and convenient second-floor laundry provide plenty of space and functionality for the whole family. Step outside to enjoy summer gatherings in the backyard, complete with a natural gas BBQ hookup for effortless outdoor entertaining. Additional recent updates include a new garage door installed in January 2026 and a new water softener installed in June 2025. Ideally located within walking distance to transit, top-rated schools, beautiful parks, and an array of shops and amenities, this move-in-ready home is an exceptional opportunity in a sought-after Waterloo community. Don't miss your chance to make 537 Havendale Place your new home! (id:67197)
Key Facts
- Price
- $899,000
- Property Type
- Single Family
- Transaction Type
- For sale
- Bedrooms
- 4
- Bathrooms
- 3
- Parking
- 8
- MLS® Number
- X13754348
- Interior Size
- 1500 - 2000 sqft
- Ownership Type
- Freehold
Location
537 HAVENDALE PLACE, Waterloo, Ontario N2L0G2
Open MapRooms
| Room | Level | Dimensions |
|---|---|---|
| Primary Bedroom | Second level | 4.88 m x 5.49 m |
| Bedroom | Second level | 3.35 m x 3.66 m |
| Bedroom | Second level | 3.35 m x 3.35 m |
| Bathroom | Second level | 3.2 m x 1.58 m |
| Bathroom | Second level | 2.77 m x 2.64 m |
| Great room | Main level | 3.66 m x 5.38 m |
| Dining room | Main level | 3.66 m x 3.66 m |
| Kitchen | Main level | 3.66 m x 3.66 m |
| Office | Main level | 3.05 m x 2.41 m |
| Bathroom | Main level | 1.52 m x 1.37 m |
Building Details
- Building Type
- House
- Construction Style
- Detached
- Bedrooms Above Grade
- 3
- Bedrooms Below Grade
- 1
- Bathrooms
- 3
- Basement
- N/A (Finished)
- Basement Development
- Finished
- Cooling
- Central air conditioning
- Exterior Finish
- Brick Facing, Vinyl siding
- Fireplace
- Yes
- Fireplaces
- 1
- Foundation
- Poured Concrete
- Heating Fuel
- Natural gas
- Heating
- Forced air
- Interior Size
- 1500 - 2000 sqft
- Stories
- 2
- Water
- Municipal water
Land Details
- Size Frontage
- 51 ft ,6 in
- Size Depth
- 112 ft
- Acreage
- No
- Sewer
- Sanitary sewer
Ownership Information
- Ownership Type
- Freehold
Agent / Brokerage Contact
Listing Representation
RE/MAX TWIN CITY REALTY INC.
View REALTOR.ca sourceListing Agent
GERALDINE MAHOOD
Broker
Listing Office
RE/MAX TWIN CITY REALTY INC.
Book a Showing
Send a note from this page and we will reply about this property.