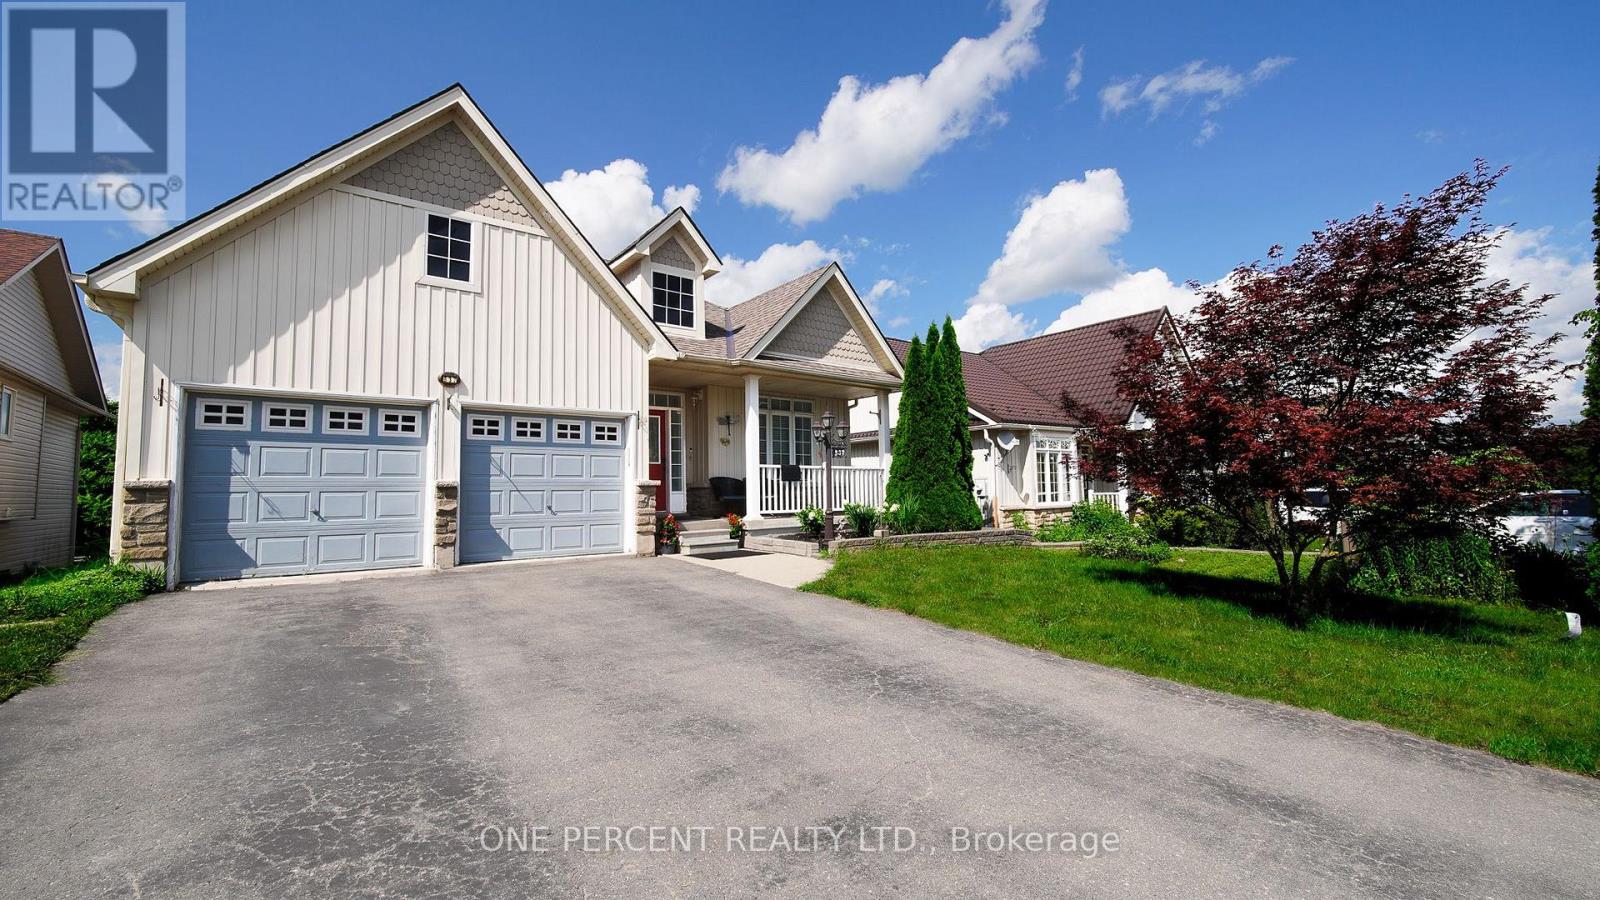
For Sale
537 FIDDLE PARK LANE
Shelburne, Ontario L9W3B9
$829,000
5 Beds · 3 Baths · 6 Parking · Single Family
Updated 2026-08-31 14:44:34+00
Status
For Sale
Bedrooms
5
Bathrooms
3
Interior Size
1100 - 1500 sqft
Parking
6
MLS®
X13689918
Property Overview
Welcome To This Well-Maintained Bungalow Located In Shelburne's beautiful Fiddle Park section. Offering 3 Bedrooms On The Main Level And 2 Additional Bedrooms In The Finished Lower Level with In-law Suite with Separate Entrance and Walk-out to the backyard. This Home Provides Exceptional Flexibility For Growing Or Multigenerational Families. The Bright And Spacious Layout Offers Abundant Natural Light Throughout. Step Outside To Enjoy your morning Coffee at the SunDeck. The Lower Level Offers Two Bedroom areas and a large living/Recreation area that walks out to the large deck. Making It Ideal For Extended Family Or In-Law Accommodations. Conveniently Located Close To Schools, Parks, Trails, Recreation Facilities, Shopping, And Major Commuter Routes. This Versatile Home Offers Outstanding Value And Endless Possibilities. ROOF has been recently changed with high end materials. High efficiency A/C has been recently added. Most of House has been recently painted. (id:67197)
Key Facts
- Price
- $829,000
- Property Type
- Single Family
- Transaction Type
- For sale
- Bedrooms
- 5
- Bathrooms
- 3
- Parking
- 6
- MLS® Number
- X13689918
- Interior Size
- 1100 - 1500 sqft
- Ownership Type
- Freehold
Location
537 FIDDLE PARK LANE, Shelburne, Ontario L9W3B9
Open MapRooms
| Room | Level | Dimensions |
|---|---|---|
| Bedroom | Lower level | 4.25 m x 3.03 m |
| Bedroom | Lower level | 3.35 m x 3.03 m |
| Recreational, Games room | Lower level | 7.25 m x 4.83 m |
| Laundry room | Lower level | 2.44 m x 2.38 m |
| Living room | Main level | 5.1 m x 3.93 m |
| Dining room | Main level | 2.44 m x 2.44 m |
| Kitchen | Main level | 3.72 m x 2.47 m |
| Primary Bedroom | Main level | 5.02 m x 3.81 m |
| Bedroom 2 | Main level | 3.8 m x 3.05 m |
| Bedroom 3 | Main level | 3.32 m x 3.03 m |
Building Details
- Building Type
- House
- Architectural Style
- Bungalow
- Construction Style
- Detached
- Bedrooms Above Grade
- 3
- Bedrooms Below Grade
- 2
- Bathrooms
- 3
- Basement
- N/A (Finished), N/A
- Basement Development
- Finished
- Cooling
- Central air conditioning
- Exterior Finish
- Brick, Vinyl siding
- Fireplace
- No
- Foundation
- Poured Concrete
- Heating Fuel
- Natural gas
- Heating
- Forced air
- Interior Size
- 1100 - 1500 sqft
- Stories
- 1
- Water
- Municipal water
Land Details
- Size Frontage
- 48 ft ,7 in
- Size Depth
- 130 ft ,4 in
- Acreage
- No
- Landscape Features
- Landscaped
- Sewer
- Sanitary sewer
- Amenities Nearby
- Park, Schools
Property Features
- In-Law Suite
- Park
- Schools
- Water Heater
- Furnace
- Deck
Ownership Information
- Ownership Type
- Freehold
Parking & Utilities
Utilities
- Cable - Available
- Electricity - Installed
- Sewer - Installed
Agent / Brokerage Contact
Listing Representation
ONE PERCENT REALTY LTD.
View REALTOR.ca sourceListing Agent
REX TABSING
Salesperson
ROBERT LYON
Salesperson
Listing Office
ONE PERCENT REALTY LTD.
Book a Showing
Send a note from this page and we will reply about this property.