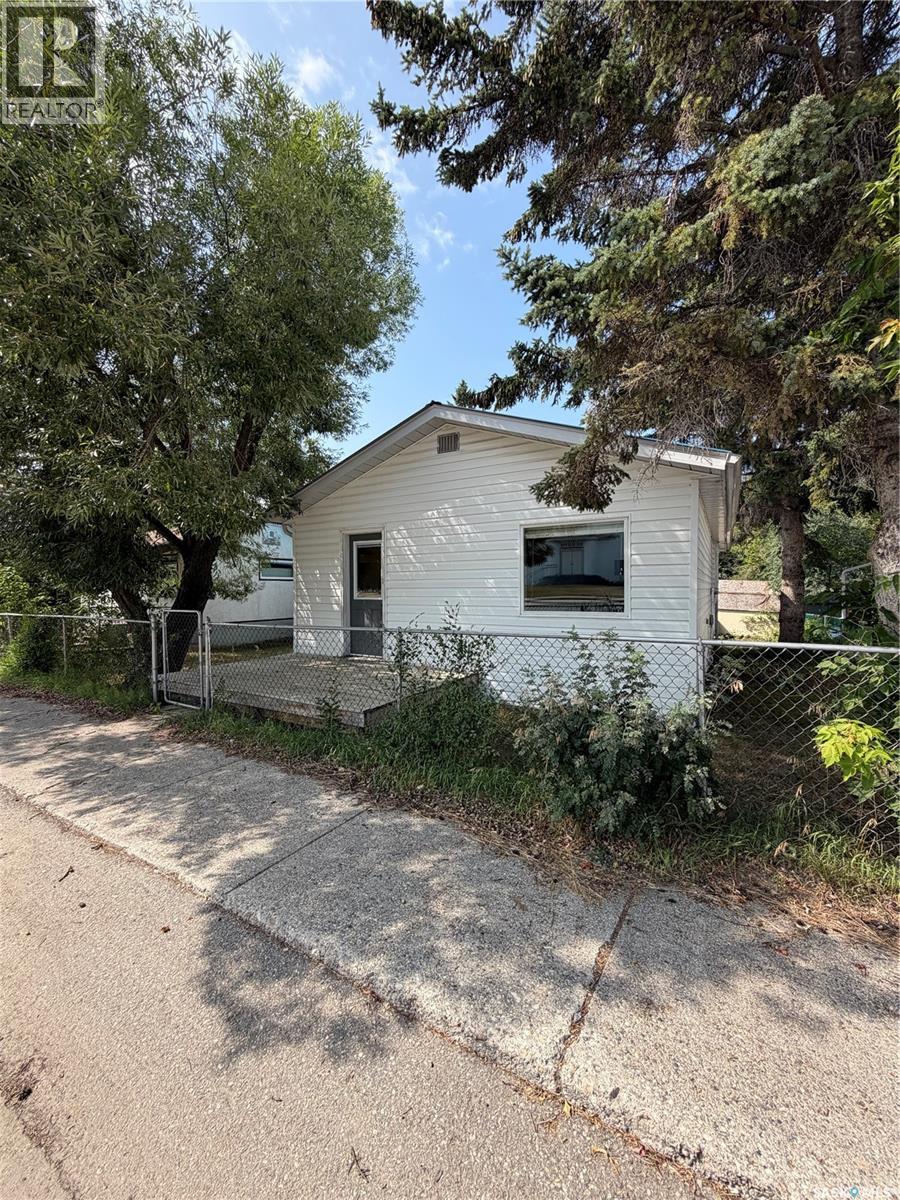
For Sale
537 Churchill STREET
Hudson Bay, Saskatchewan S0E0Y0
$99,000
2 Beds · 1 Bath · Single Family
Updated 2026-08-21 17:50:39+00
Status
For Sale
Bedrooms
2
Bathrooms
1
Interior Size
789 sqft
MLS®
SK045954
Property Overview
Affordable 2-Bedroom Home in Hudson Bay â Move-In Ready! Looking for an affordable starter home, retirement property, or investment opportunity? This cozy 2-bedroom home is centrally located on Churchill Street in Hudson Bay and offers comfortable, convenient main-floor living. The home features two bedrooms, a bright living room, kitchen and dining area, a full bathroom, and convenient main-floor laundry. The functional kitchen offers plenty of cabinetry and comes complete with the fridge, stove, dishwasher, and microwave. The washer and dryer are also included, making this home ready for its new owner. Outside, the partially fenced yard is surrounded by mature trees, providing plenty of shade and a comfortable outdoor space to enjoy. Gather around the fire pit on summer evenings, or take advantage of the garage for additional parking and storage.With a great central location, quick possession available, this property is a great opportunity for first-time buyers, those looking to downsize, or anyone searching for an affordable home in Hudson Bay. Priced to sell â call today to arrange your private viewing! (id:67197)
Key Facts
- Price
- $99,000
- Property Type
- Single Family
- Transaction Type
- For sale
- Bedrooms
- 2
- Bathrooms
- 1
- MLS® Number
- SK045954
- Interior Size
- 789 sqft
- Year Built
- 1945
- Ownership Type
- Freehold
Location
537 Churchill STREET, Hudson Bay, Saskatchewan S0E0Y0
Open MapRooms
| Room | Level | Dimensions |
|---|---|---|
| 4pc Bathroom | Second level | 9 ft ,5 in x 5 ft |
| Kitchen | Main level | 13 ft ,2 in x 8 ft ,3 in |
| Dining room | Main level | 8 ft ,3 in x 6 ft ,8 in |
| Living room | Main level | 13 ft ,3 in x 10 ft ,10 in |
| Bedroom | Main level | 13 ft ,6 in x 8 ft ,8 in |
| Bedroom | Main level | 9 ft ,5 in x 8 ft ,6 in |
| Foyer | Main level | 8 ft ,8 in x 3 ft ,5 in |
| Foyer | Main level | 5 ft ,8 in x 2 ft ,8 in |
Building Details
- Building Type
- House
- Architectural Style
- Bungalow
- Construction Style
- Detached
- Bathrooms
- 1
- Basement
- Partial (Unfinished)
- Basement Development
- Unfinished
- Fireplace
- No
- Heating Fuel
- Natural gas
- Heating
- Forced air
- Interior Size
- 789 sqft
- Stories
- 1
- Year Built
- 1945
Land Details
- Size Total
- 6480 sqft
- Size Frontage
- 54 ft
- Acreage
- No
- Landscape Features
- Lawn
Property Features
- Treed
- Rectangular
- Deck
Ownership Information
- Ownership Type
- Freehold
Parking & Utilities
Parking
- Parking - 4 spaces
Agent / Brokerage Contact
Listing Representation
Royal LePage Renaud Realty
View REALTOR.ca sourceListing Agent
Corinne Reine
Branch Manager
Listing Office
Royal LePage Renaud Realty
Book a Showing
Send a note from this page and we will reply about this property.