For Sale
536 Cook St
Ladysmith, British Columbia V9G1A1
$830,000
3 Beds · 2 Baths · 2 Parking · Single Family
Updated 2026-09-14 20:21:52+00
Status
For Sale
Bedrooms
3
Bathrooms
2
Interior Size
1416 sqft
Parking
2
MLS®
1049667
Property Overview
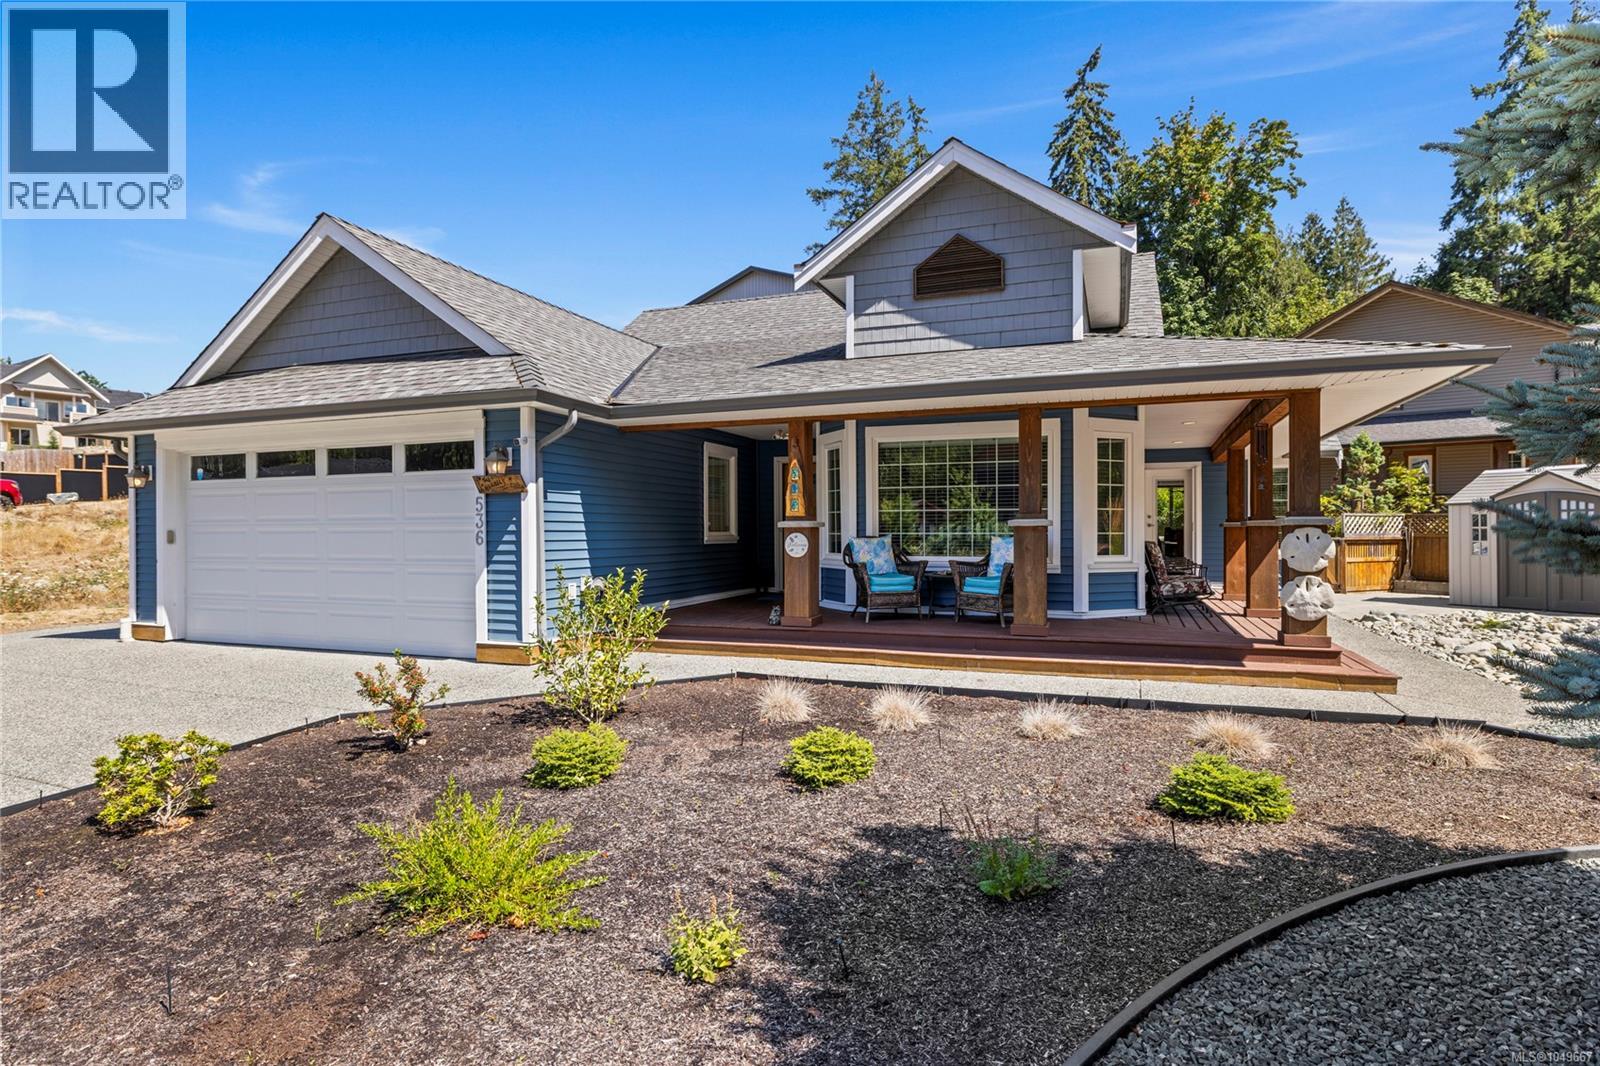
Rarely available in seaside Ladysmith, this turn-key 3 BD, 2 BA single-level rancher offers over 1,400 sq ft of bright living on a 6,600+ sq ft corner lot. Designed for effortless Vancouver Island living, the open floor plan features light-welcoming vaulted ceilings, a cozy gas fplc, heat pump w/ AC, and a kitchen equipped w/ an induction range & SS appliances. The primary suite serves as a private retreat with direct patio access. Step outside to a wraparound deck w/ gas BBQ hookup, low-maint fully fenced yard w/ underground sprinklers, 8x10 powered shed, and dedicated RV parking w/ sani-dump services. Complete with an attached double gar and extra crawlspace storage, this home sits on a quiet street ideal for walking or biking. Located mins from 1st Ave shops, schools, and Transfer Beach Park, it seamlessly combines small-town coastal charm with total everyday ease. A true blue-chip Vancouver Island property ready for your next chapter. (id:67197)
Key Facts
- Price
- $830,000
- Property Type
- Single Family
- Transaction Type
- For sale
- Bedrooms
- 3
- Bathrooms
- 2
- Parking
- 2
- MLS® Number
- 1049667
- Interior Size
- 1416 sqft
- Year Built
- 2014
- Ownership Type
- Freehold
Location
536 Cook St, Ladysmith, British Columbia V9G1A1
Open MapRooms
| Room | Level | Dimensions |
|---|---|---|
| Ensuite | Main level | 4-Piece |
| Bathroom | Main level | 3-Piece |
| Laundry room | Main level | 6'9 x 5'6 |
| Entrance | Main level | 7'11 x 5'11 |
| Bedroom | Main level | 12 ft x 10 ft |
| Bedroom | Main level | 11'2 x 9'11 |
| Primary Bedroom | Main level | 14'2 x 11'11 |
| Dining nook | Main level | 12 ft x Measurements not available |
| Living room | Main level | 16'3 x 14'7 |
| Kitchen | Main level | 12'1 x 9'3 |
Building Details
- Building Type
- House
- Bathrooms
- 2
- Cooling
- Air Conditioned
- Fireplace
- Yes
- Fireplaces
- 1
- Heating Fuel
- Electric, Natural gas
- Heating
- Baseboard heaters, Heat Pump
- Interior Size
- 1416 sqft
- Year Built
- 2014
Land Details
- Size Total
- 6534 sqft
- Acreage
- No
Property Features
- Central location
- Curb & gutter
- Other
Ownership Information
- Ownership Type
- Freehold
- Zoning Type
- Residential
Agent / Brokerage Contact
Listing Representation
eXp Realty (NA)
View REALTOR.ca sourceListing Agent
John Cooper
Personal Real Estate Corporation
Listing Office
eXp Realty (NA)
Book a Showing
Send a note from this page and we will reply about this property.