For Sale
535A DEVISTA BOULEVARD
Alfred and Plantagenet, Ontario K0B1A0
$360,000
3 Beds · 2 Baths · 4 Parking · Single Family
Updated 2026-08-24 16:33:08+00
Status
For Sale
Bedrooms
3
Bathrooms
2
Interior Size
700 - 1100 sqft
Parking
4
MLS®
X13706708
Property Overview
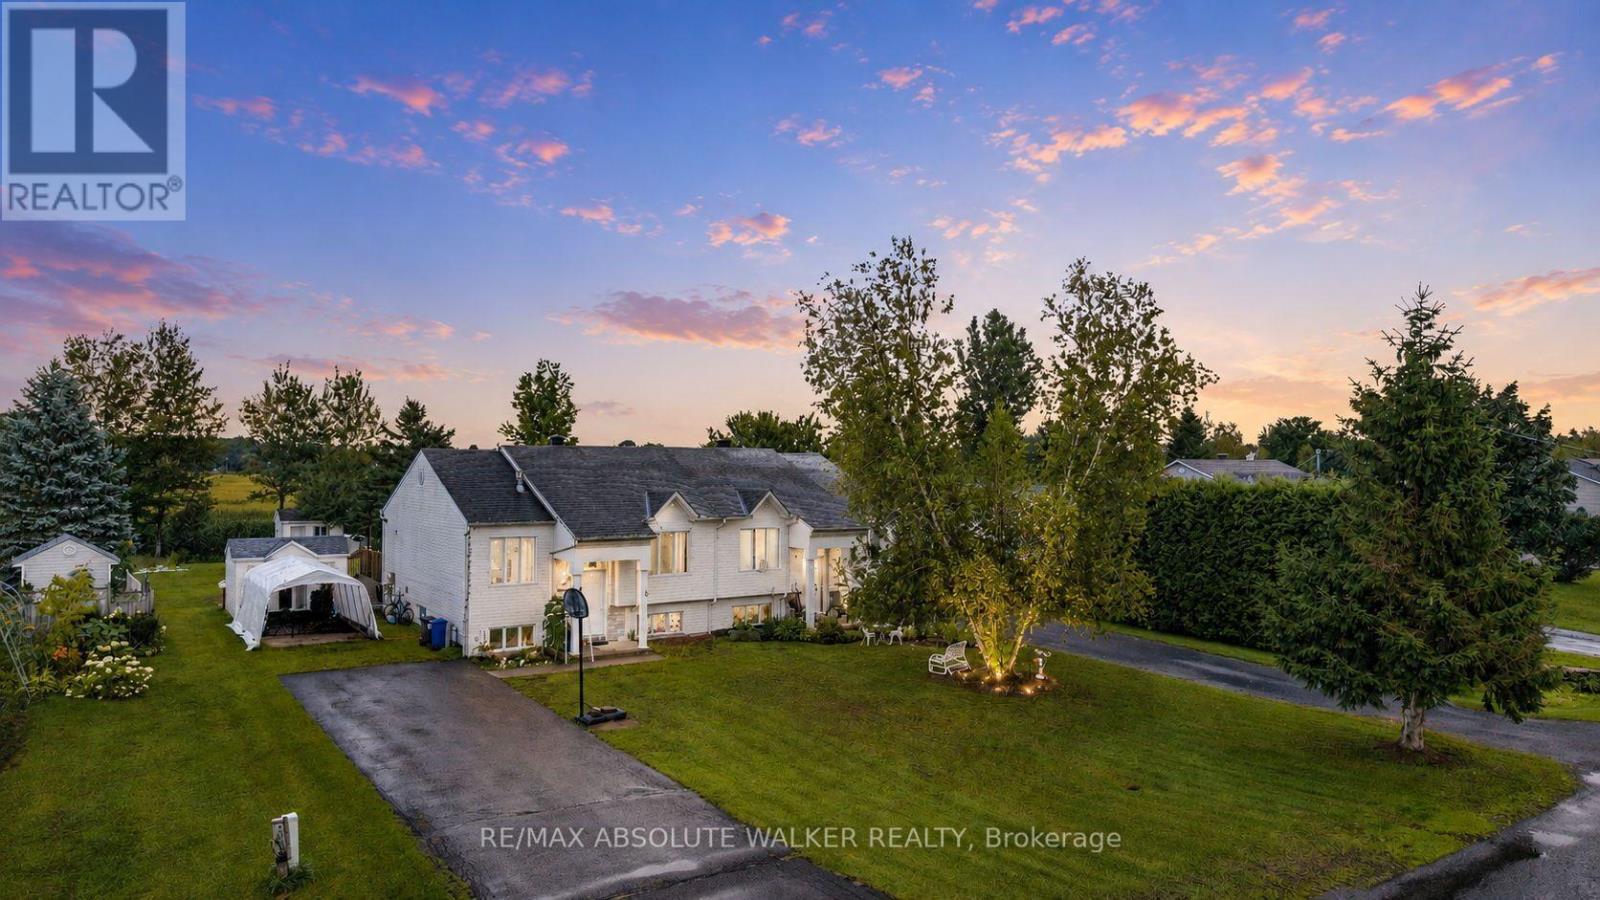
Welcome to 535A Devista in the heart of Alfred. A charming high-ranch semi-detached home offering a versatile 1+2 bedroom, 2 bathroom layout with comfortable living space on both levels. The bright main floor features easy-care tile flooring throughout, a welcoming living room with a cozy gas fireplace, and a rustic-style kitchen offering plenty of cabinetry and a convenient movable island for additional prep space. The lower level expands the living space with two additional bedrooms and a full bathroom featuring a jet tub, providing great flexibility for family, guests or a home office. Additional features include central air conditioning, municipal water. Updates include main-floor tile (2005), basement bathroom with jet tub (2005), and the furnace. A great opportunity for first-time buyers, downsizers or investors looking for an affordable home with a practical layout in the welcoming community of Alfred. (id:67197)
Key Facts
- Price
- $360,000
- Property Type
- Single Family
- Transaction Type
- For sale
- Bedrooms
- 3
- Bathrooms
- 2
- Parking
- 4
- MLS® Number
- X13706708
- Interior Size
- 700 - 1100 sqft
- Ownership Type
- Freehold
Location
535A DEVISTA BOULEVARD, Alfred and Plantagenet, Ontario K0B1A0
Open MapRooms
| Room | Level | Dimensions |
|---|---|---|
| Family room | Lower level | 3.84 m x 5.92 m |
| Bathroom | Lower level | 1.58 m x 3.71 m |
| Bedroom | Lower level | 3.73 m x 3.2 m |
| Bedroom | Lower level | 3.51 m x 3.3 m |
| Living room | Main level | 4.45 m x 6.22 m |
| Kitchen | Main level | 4.45 m x 3.86 m |
| Dining room | Main level | 3.3 m x 3.07 m |
| Bathroom | Main level | 1.5 m x 3.28 m |
| Primary Bedroom | Main level | 4.27 m x 3.3 m |
Building Details
- Building Type
- House
- Construction Style
- Semi-detached
- Bedrooms Above Grade
- 1
- Bedrooms Below Grade
- 2
- Bathrooms
- 2
- Basement
- N/A (Finished)
- Basement Development
- Finished
- Cooling
- Central air conditioning
- Exterior Finish
- Vinyl siding
- Fireplace
- Yes
- Foundation
- Poured Concrete
- Heating Fuel
- Natural gas
- Heating
- Forced air
- Interior Size
- 700 - 1100 sqft
- Stories
- 2
- Water
- Municipal water
Land Details
- Size Frontage
- 52 ft ,6 in
- Size Depth
- 209 ft ,10 in
- Acreage
- No
- Sewer
- Septic System
Property Features
- Irregular lot size
- Water Heater
- Deck
Ownership Information
- Ownership Type
- Freehold
Agent / Brokerage Contact
Listing Representation
RE/MAX ABSOLUTE WALKER REALTY
View REALTOR.ca sourceListing Agent
Geoff Walker
Salesperson
Manon Fredette
Salesperson
Listing Office
RE/MAX ABSOLUTE WALKER REALTY
Book a Showing
Send a note from this page and we will reply about this property.