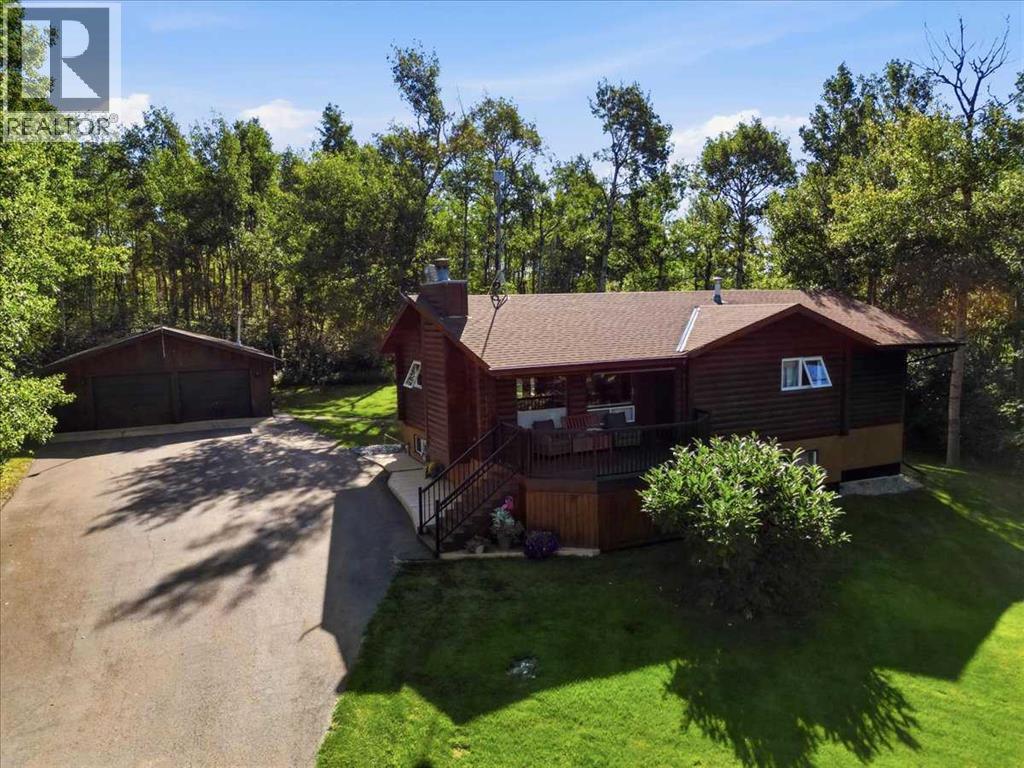
For Sale
5352 32 Street
Mulhurst Bay, Alberta T0C2C0
$499,900
4 Beds · 2 Baths · Single Family
Updated 2026-09-09 18:51:34+00
Status
For Sale
Bedrooms
4
Bathrooms
2
Interior Size
1175 sqft
MLS®
A2340411
Property Overview
This Beautiful 1.32 acre property hosts a Fully Finished 1175 sq/ft home with an Oversized Double Detached Garage! The paved driveway welcomes you to this well maintained and landscaped property. Past the composite tiered deck with a hot tub, enter to the main floor of the home with wood finishings throughout. The open concept dining, living room, and kitchen has open beam vaulted ceilings with many modern upgrades. The Primary Bedroom has a large closet with barn doors and is accompanied by two more bedrooms, and a 3 piece bathroom to complete the main floor plan. The Basement is Fully Finished with a Large family room that has a custom built entertainment center. Another bedroom/office, 3 piece bathroom, and utility room conclude the basement floor plan that also has wood finishings throughout to match the entirety of the home. The Garage is 36'x26', has power, heat, and a concrete floor. This Beautiful property shows off its pride of ownership inside and out! (id:67197)
Key Facts
- Price
- $499,900
- Property Type
- Single Family
- Transaction Type
- For sale
- Bedrooms
- 4
- Bathrooms
- 2
- MLS® Number
- A2340411
- Interior Size
- 1175 sqft
- Year Built
- 1979
- Ownership Type
- Freehold
Location
5352 32 Street, Mulhurst Bay, Alberta T0C2C0
Open MapRooms
| Room | Level | Dimensions |
|---|---|---|
| Family room | Basement | 8.12 M x 7.10 M |
| Bedroom | Basement | 3.07 M x 2.62 M |
| Furnace | Basement | 4.93 M x 2.82 M |
| 3pc Bathroom | Basement | .00 M x .00 M |
| Living room | Main level | 6.06 M x 4.20 M |
| Kitchen | Main level | 5.44 M x 2.76 M |
| Primary Bedroom | Main level | 6.27 M x 3.51 M |
| Bedroom | Main level | 3.48 M x 2.76 M |
| Bedroom | Main level | 2.76 M x 2.65 M |
| 3pc Bathroom | Main level | .00 M x .00 M |
Building Details
- Building Type
- House
- Architectural Style
- Bungalow
- Construction Style
- Detached
- Bedrooms Above Grade
- 3
- Bedrooms Below Grade
- 1
- Bathrooms
- 2
- Basement
- Full (Finished)
- Basement Development
- Finished
- Cooling
- None
- Exterior Finish
- Log, See Remarks
- Fireplace
- No
- Heating Fuel
- Natural gas
- Heating
- Forced air
- Interior Size
- 1175 sqft
- Stories
- 1
- Water
- Well
- Year Built
- 1979
Land Details
- Size Total
- 1.32 ac|1 - 1.99 acres
- Acreage
- Yes
- Landscape Features
- Landscaped
- Sewer
- Municipal sewage system
Property Features
- Treed
- See remarks
- Deck
Ownership Information
- Ownership Type
- Freehold
Parking & Utilities
Parking
- Parking - 2 spaces
Agent / Brokerage Contact
Listing Representation
RE/MAX Real Estate (Edmonton)
View REALTOR.ca sourceListing Agent
Darcy Powlik
Associate
Listing Office
RE/MAX Real Estate (Edmonton)
Book a Showing
Send a note from this page and we will reply about this property.