For Sale
5351 PERTH LINE 86 LINE
North Perth (Elma), Ontario N4W3G8
$1,399,900
5 Beds · 3 Baths · 8 Parking · Single Family
Updated 2026-09-21 04:29:06+00
Status
For Sale
Bedrooms
5
Bathrooms
3
Interior Size
2000 - 2500 sqft
Parking
8
MLS®
X13751028
Property Overview
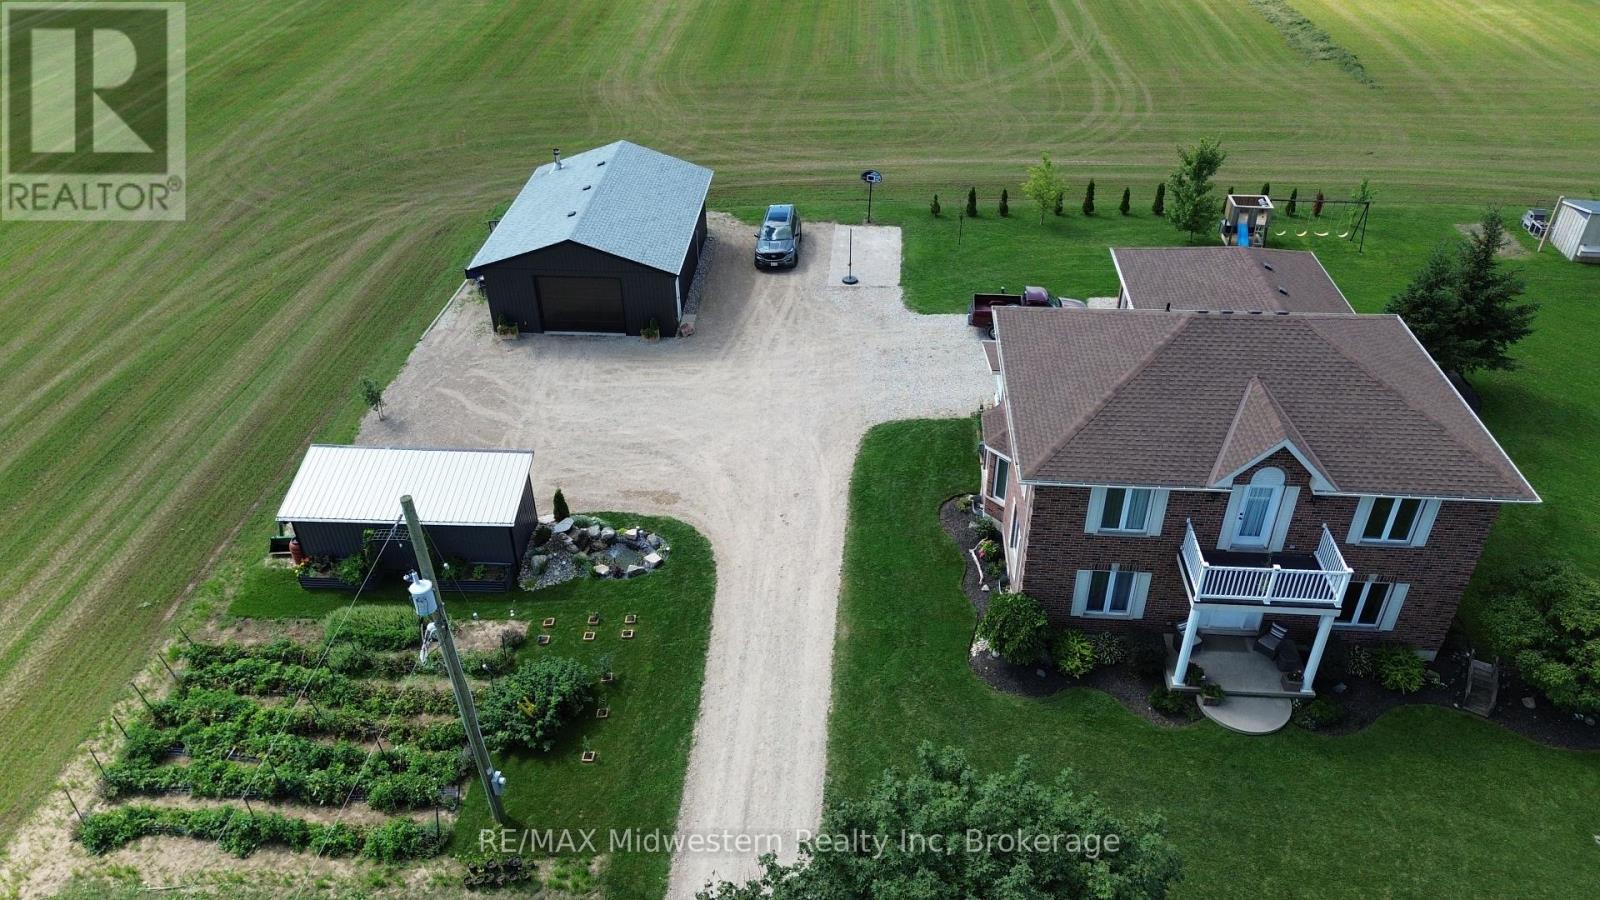
Gorgeous updated 5-bedroom home offering 3 full baths and the freedom to enjoy true country living. Raise your own chickens, tend a thriving garden, and spread out on this spacious 1.6-acre property complete with a double-car garage and basement walk-up. Inside, the home features a generous primary bedroom with ensuite, modern finishes, and plenty of room for a growing family. A standout bonus is the detached 26x36 insulated workshop, perfect for a man cave, hobbies, or additional storage. Located just minutes east of Listowel, this property blends rural charm with everyday convenience. (id:67197)
Key Facts
- Price
- $1,399,900
- Property Type
- Single Family
- Transaction Type
- For sale
- Bedrooms
- 5
- Bathrooms
- 3
- Parking
- 8
- MLS® Number
- X13751028
- Interior Size
- 2000 - 2500 sqft
- Ownership Type
- Freehold
Location
5351 PERTH LINE 86 LINE, North Perth (Elma), Ontario N4W3G8
Open MapRooms
| Room | Level | Dimensions |
|---|---|---|
| Bedroom 3 | Second level | 3.1 m x 4.12 m |
| Bedroom 4 | Second level | 3.02 m x 4.34 m |
| Primary Bedroom | Second level | 4.06 m x 4.12 m |
| Bedroom 2 | Second level | 2.29 m x 3.63 m |
| Bedroom | Basement | 3.79 m x 4.34 m |
| Recreational, Games room | Basement | 8.31 m x 6.4 m |
| Utility room | Basement | 6.68 m x 6.66 m |
| Foyer | Main level | 2.36 m x 1.68 m |
| Family room | Main level | 3.79 m x 4.34 m |
| Dining room | Main level | 4.52 m x 3.07 m |
| Laundry room | Main level | 4.39 m x 2.92 m |
| Kitchen | Main level | 4.52 m x 4.04 m |
| Living room | Main level | 3.38 m x 6.4 m |
Building Details
- Building Type
- House
- Construction Style
- Detached
- Bedrooms Above Grade
- 5
- Bathrooms
- 3
- Basement
- N/A (Finished)
- Basement Development
- Finished
- Exterior Finish
- Brick, Vinyl siding
- Fireplace
- No
- Foundation
- Poured Concrete
- Heating Fuel
- Geo Thermal
- Heating
- Other
- Interior Size
- 2000 - 2500 sqft
- Stories
- 2
Land Details
- Size Frontage
- 234 ft ,7 in
- Size Depth
- 298 ft ,7 in
- Acreage
- No
- Sewer
- Septic System
Property Features
- None
Ownership Information
- Ownership Type
- Freehold
Agent / Brokerage Contact
Listing Representation
RE/MAX Midwestern Realty Inc
View REALTOR.ca sourceListing Agent
SUE BOLOGNONE
Broker
Listing Office
RE/MAX Midwestern Realty Inc
Book a Showing
Send a note from this page and we will reply about this property.