For Sale
535 BROAD STREET E
Haldimand (Dunnville), Ontario N1A1G7
$599,900
4 Beds · 4 Baths · 8 Parking · Multi-family
Updated 2026-09-01 15:38:27+00
Status
For Sale
Bedrooms
4
Bathrooms
4
Interior Size
2000 - 2500 sqft
Parking
8
MLS®
X13727020
Property Overview
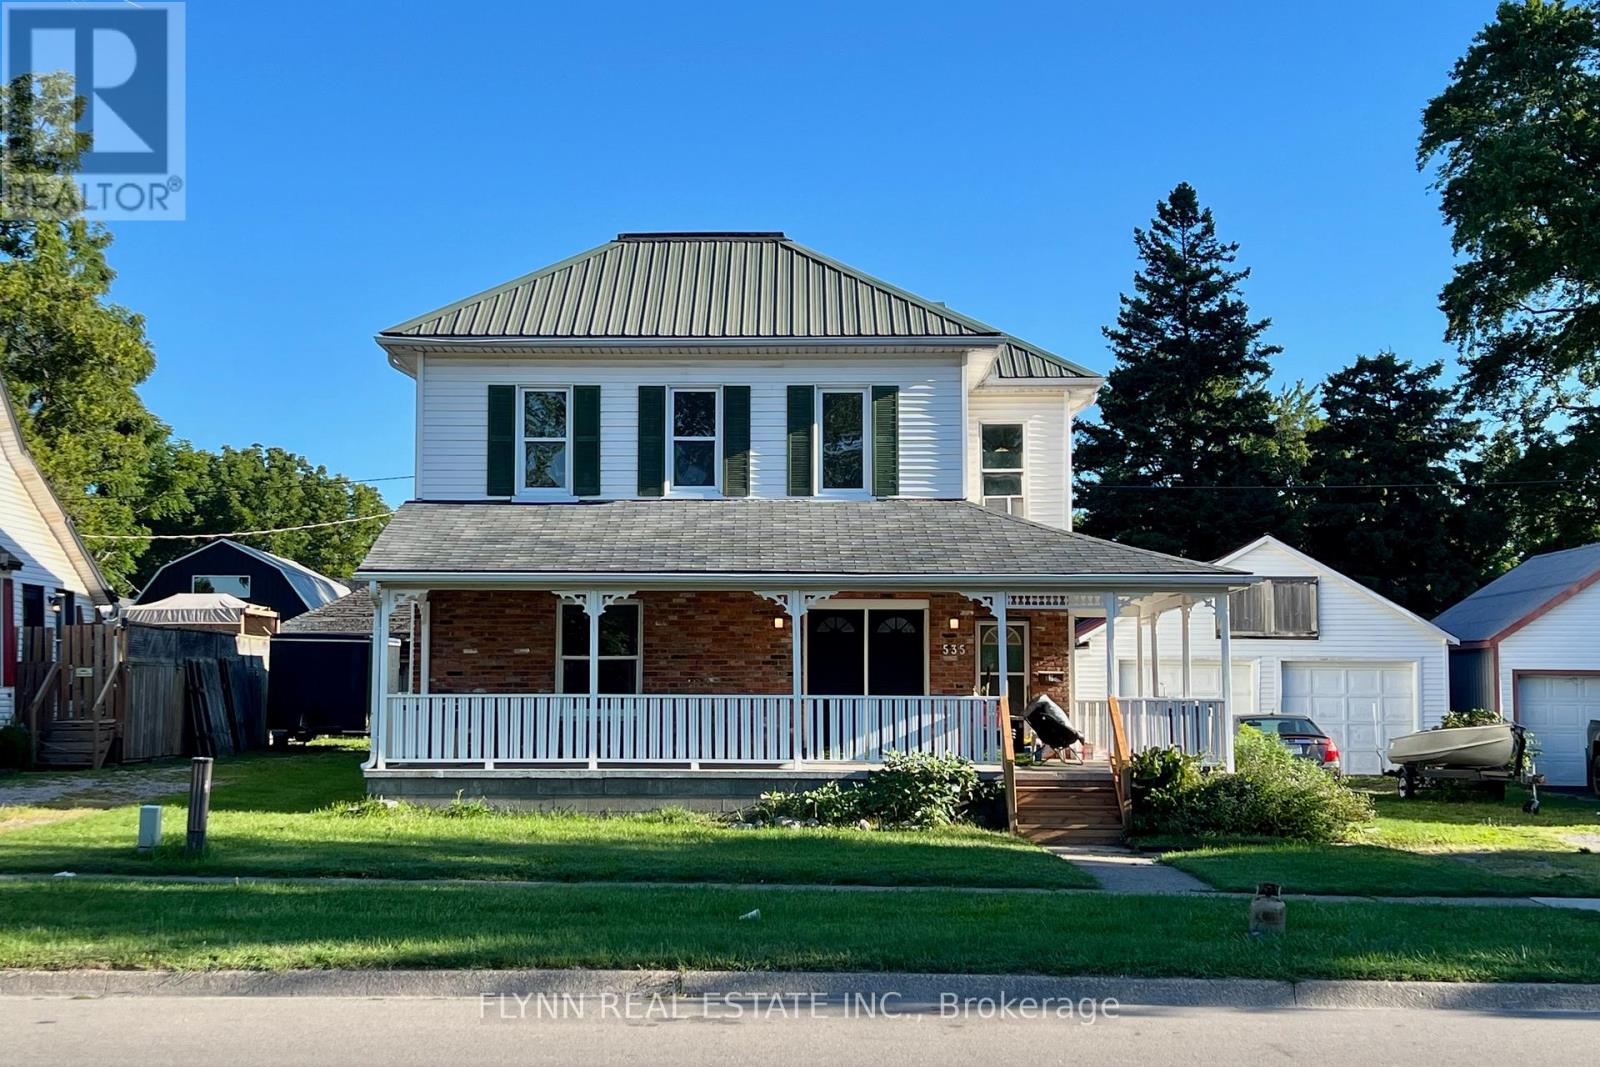
Rare legal 4-plex investment opportunity in the heart of Dunnville featuring four 1-bedroom apartments on a generous 0.25-acre lot with a 2-car garage, large driveway, and durable metal roof; two units have been newly updated and sit vacant, ready for occupancy at projected rents of $1,300 and $1,400 per month, while two long-term tenants currently pay $891.95 and $799.66 per month (2026 rates, all-inclusive), offering a mix of immediate cash flow and value-add potential in a convenient location close to shops, services, the hospital, the Grand River, and Lake Erie. (id:67197)
Key Facts
- Price
- $599,900
- Property Type
- Multi-family
- Transaction Type
- For sale
- Bedrooms
- 4
- Bathrooms
- 4
- Parking
- 8
- MLS® Number
- X13727020
- Interior Size
- 2000 - 2500 sqft
Location
535 BROAD STREET E, Haldimand (Dunnville), Ontario N1A1G7
Open MapRooms
| Room | Level | Dimensions |
|---|---|---|
| Living room | Second level | 5.9 m x 2.9 m |
| Kitchen | Second level | 2.2 m x 2.8 m |
| Bedroom | Second level | 2.7 m x 3.6 m |
| Living room | Second level | 0.1 m x 0.1 m |
| Kitchen | Second level | 0.1 m x 0.1 m |
| Bedroom | Second level | 0.1 m x 0.1 m |
| Foyer | Main level | 2.4 m x 3.3 m |
| Living room | Main level | 4.5 m x 3.5 m |
| Kitchen | Main level | 3.5 m x 2.1 m |
| Bedroom | Main level | 2.3 m x 3.1 m |
| Living room | Main level | 0.1 m x 0.1 m |
| Kitchen | Main level | 0.1 m x 0.1 m |
| Bedroom | Main level | 0.1 m x 0.1 m |
Building Details
- Building Type
- Fourplex
- Bedrooms Above Grade
- 4
- Bathrooms
- 4
- Basement
- Partial
- Cooling
- None
- Exterior Finish
- Brick, Vinyl siding
- Fireplace
- No
- Foundation
- Stone
- Heating Fuel
- Natural gas
- Heating
- Forced air
- Interior Size
- 2000 - 2500 sqft
- Stories
- 2
- Water
- Municipal water
Land Details
- Size Frontage
- 66 ft ,8 in
- Size Depth
- 166 ft ,3 in
- Acreage
- No
- Sewer
- Sanitary sewer
- Amenities Nearby
- Golf Nearby, Hospital, Park, Place of Worship
Property Features
- Golf Nearby
- Hospital
- Park
- Place of Worship
- Porch
Parking & Utilities
Utilities
- Cable - Available
- Electricity - Installed
- Sewer - Installed
Agent / Brokerage Contact
Listing Representation
FLYNN REAL ESTATE INC.
View REALTOR.ca sourceListing Agent
JON FLYNN
Broker of Record
Listing Office
FLYNN REAL ESTATE INC.
Book a Showing
Send a note from this page and we will reply about this property.