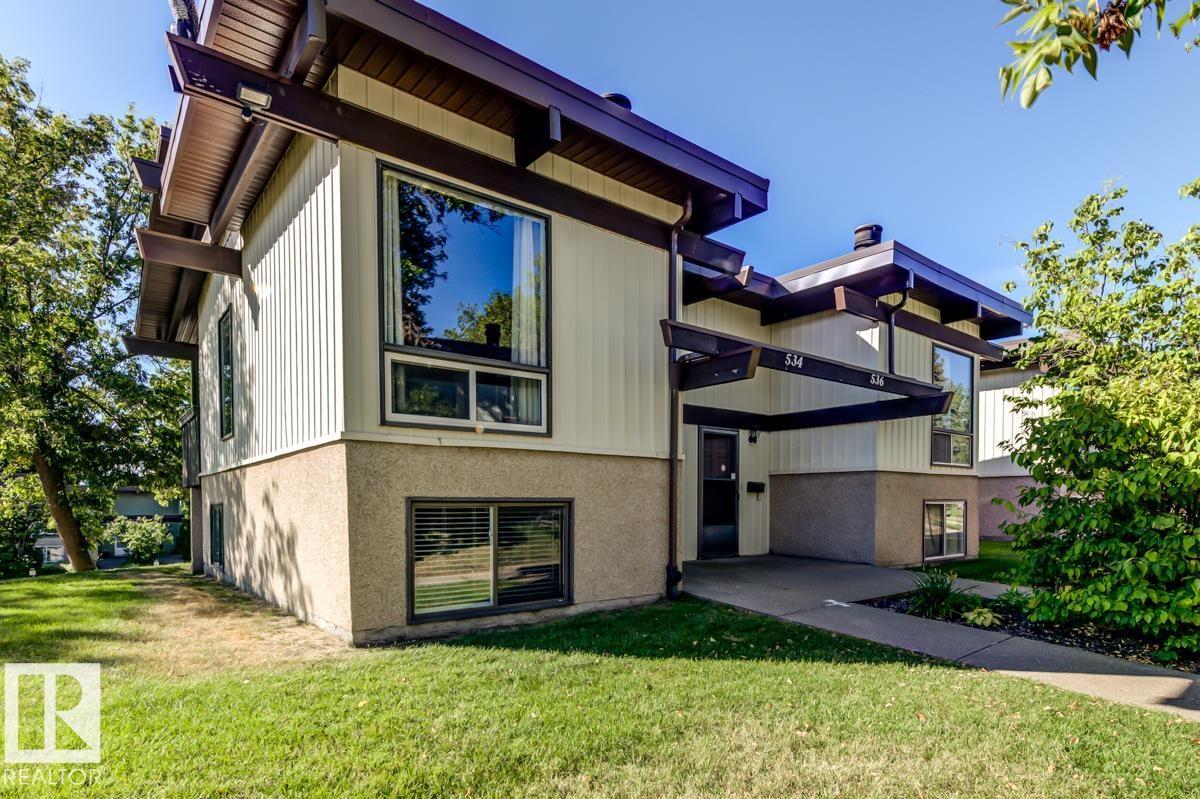
For Sale
534 LEE RIDGE RD NW
Edmonton, Alberta T6K2K3
$169,900
2 Beds · 1 Bath · Single Family
Updated 2026-09-21 06:21:27+00
Status
For Sale
Bedrooms
2
Bathrooms
1
Interior Size
507 sqft
MLS®
E4507125
Property Overview
An amazing start to your homeownership! Lovely Condo has beautiful open bean vaulted ceilings, cozy corner fireplace & newer vinyl plank flooring. A fully renovated kitchen with newer cabinets, appliances & counters. Window above sink overlooking the green space. Patio door to south facing deck. Designated area for dinette. All lights updated with beautiful stylish fixtures, newer blinds & mirrored closet doors. Main floor bath has been fully updated with a tub surround, new vanity, counter top & lighting. 2 generous bedrooms in the lower level of this bright bi-level. Full sized washer & dryer with plenty of storage. Water tank - 2021. Home has had extensive renovations including newer vinyl windows & doors. Energized Stall parking. This unit is in the quiet centre of the complex. Where else can you own a property for this great price? Smart investment for a revenue property. Well run complex with lower condo fees of $421. Close to the LRT & Town Centre. Walk to restaurants & shopping. 2 pets w/approval. (id:67197)
Key Facts
- Price
- $169,900
- Property Type
- Single Family
- Transaction Type
- For sale
- Bedrooms
- 2
- Bathrooms
- 1
- MLS® Number
- E4507125
- Interior Size
- 507 sqft
- Year Built
- 1975
- Ownership Type
- Condominium/Strata
Location
534 LEE RIDGE RD NW, Edmonton, Alberta T6K2K3
Open MapRooms
| Room | Level | Dimensions |
|---|---|---|
| Primary Bedroom | Lower level | 3.05 m x 3.88 m |
| Bedroom 2 | Lower level | 3.05 m x 2.38 m |
| Living room | Main level | 3.3 m x 4.15 m |
| Dining room | Main level | 2.75 m x 3.85 m |
| Kitchen | Main level | 3.56 m x 1.8 m |
Building Details
- Building Type
- Row / Townhouse
- Architectural Style
- Bi-level
- Construction Style
- Attached
- Bathrooms
- 1
- Basement
- Full (Finished)
- Basement Development
- Finished
- Fireplace
- Yes
- Heating
- Forced air
- Interior Size
- 507 sqft
- Year Built
- 1975
Land Details
- Size Total
- 296.4 m2
- Acreage
- No
- Amenities Nearby
- Golf Course, Public Transit, Schools, Shopping
Property Features
- Golf Course
- Public Transit
- Schools
- Shopping
- Deck
Ownership Information
- Ownership Type
- Condominium/Strata
Maintenance Information
- Maintenance Fee
- 421.02
- Maintenance Fee Type
- Landscaping, Property Management, Other, See Remarks
- Payment Unit
- Monthly
Agent / Brokerage Contact
Listing Representation
Royal LePage Noralta Real Estate
View REALTOR.ca sourceListing Agent
Susan E. Horon
Associate
Listing Office
Royal LePage Noralta Real Estate
Book a Showing
Send a note from this page and we will reply about this property.